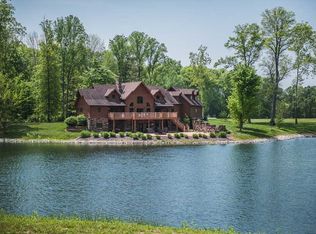
Honey Creek Retreat is an extraordinary 230± acre estate featuring a stunning 7,659 square foot post-and-beam home overlooking over 12 acres of lakes and ponds. Rich wood finishes, soaring ceilings, large windows, and abundant natural light create a warm and inviting atmosphere throughout the home. Features include two wood-burning fireplaces, a spacious main-level kitchen, a nearly complete second kitchen on the lower level, large decks and patios overlooking the water, a guest suite above the attached 3-car garage with separate exterior entrance, and a secure walk-in gun room with a vault-style door. Outdoor entertaining is unmatched with a beautiful post-and-beam pavilion featuring a full stone fireplace, storage area for grills and cooking supplies, camp-style bathrooms, and a dock on the main lake just steps away. The property's improvements continue with the impressive "Taj Moo Hall," a 58'x112' livestock and equipment barn with lean-tos, hay storage, workshop space, livestock stalls, fenced pasture access, and guest quarters complete with 2 bedrooms, 2 baths, full kitchen, and living area. A separate 36'x80' solar-powered car barn features full glass doors and a vehicle lift. The land offers outstanding diversity with approximately 22 acres of tillable ground, nearly 20 acres of fenced pasture, 48 acres of open ground, and approximately 128 acres of mature timber. The property provides excellent habitat for whitetail deer, turkey, and other wildlife, with established trails, rubs, scrapes, stand locations, and shooting house setups. Additional recreational features include a trap shooting house complete with power, lights, and electric trap thrower. Honey Creek Retreat offers a rare opportunity to own a luxury residence, working farm, hunting property, recreational retreat, and legacy estate all in one remarkable package.
For sale
$3,300,000
8355 E Margaret Dr, Terre Haute, IN 47803
4beds
7,659sqft
Single Family Residence
Built in 2007
226.42 Acres Lot
$3,008,200 Zestimate®
$431/sqft
$-- HOA
What's special
Two wood-burning fireplacesSpacious main-level kitchenLarge windowsCamp-style bathroomsSoaring ceilingsAbundant natural lightRich wood finishes
- 64 days |
- 1,740 |
- 70 |
Zillow last checked:
Listing updated:
Listed by:
JEFF MICHALIC 812-230-4503,
MOSSY OAK PROPERTIES INDIANA LAND AND LIFESTYLE
Source: THAAR,MLS#: 109669
Facts & features
Interior
Bedrooms & bathrooms
- Bedrooms: 4
- Bathrooms: 4
- Full bathrooms: 3
- 1/2 bathrooms: 1
Primary bedroom
- Level: First
Bedroom 2
- Level: First
Bedroom 3
- Level: Basement
Bedroom 4
- Level: Basement
Bathroom 1
- Level: First
Bathroom 2
- Level: Second
Bathroom 3
- Level: First
Dining room
- Level: First
Family room
- Level: Basement
Kitchen
- Level: First
Living room
- Level: First
Heating
- Propane
Cooling
- Central Air, Electric
Appliances
- Included: Dishwasher, Refrigerator, Elec. Range/Oven, Electric Cooktop, Microwave, Water Softener Owned
- Laundry: First Level
Features
- New Paint, Wet Bar, Ceiling Fan(s), Vaulted Ceiling(s), Walk-In Closet(s)
- Flooring: Hardwood
- Windows: Wood Frames, Window Coverings
- Basement: Full,Walk-Out Access,Finished
- Has fireplace: Yes
- Fireplace features: Three or More
Interior area
- Total structure area: 7,659
- Total interior livable area: 7,659 sqft
Video & virtual tour
Property
Parking
- Total spaces: 13
- Parking features: Paved, Asphalt Driveway, Circular Driveway, Rock Drive, Attached, Detached, Garage Door Opener
- Attached garage spaces: 13
- Has uncovered spaces: Yes
Features
- Stories: 2
- Patio & porch: Covered, Patio, Deck
- Exterior features: Balcony, Horses Allowed, Gutters/Storm Drain
- Waterfront features: Lake, Pond, Stream
Lot
- Size: 226.42 Acres
Details
- Additional structures: Shed(s), Barn(s), Corral/Stable, Outbuilding, Guest House, Pole Barn
- Parcel number: 841003300010.000018
- Zoning: Agri
- Horses can be raised: Yes
Construction
Type & style
- Home type: SingleFamily
- Property subtype: Single Family Residence
Materials
- Wood Siding
- Roof: Shingle
Condition
- Year built: 2007
Utilities & green energy
- Sewer: Septic Tank
Community & HOA
Community
- Security: Smoke Detector(s)
- Subdivision: None
Location
- Region: Terre Haute
Financial & listing details
- Price per square foot: $431/sqft
- Tax assessed value: $2,800
- Annual tax amount: $61
- Date on market: 6/15/2026
- Inclusions: Additional Parcel #'s 84-1-10-03-300-005.000-018, 84-10-03-100-015.000-018, 84-10-03-200-009.000-018,
- Road surface type: Paved
Estimated market value
$3,008,200
$2.86M - $3.16M
$3,875/mo
Price history
| Date | Event | Price |
|---|---|---|
| 6/15/2026 | Listed for sale | $3,300,000+57.1%$431/sqft |
Source:  THAAR #109669 Report a problem THAAR #109669 Report a problem | ||
| 5/31/2018 | Sold | $2,100,000$274/sqft |
Source: Agent Provided Report a problem | ||
Public tax history
| Year | Property taxes | Tax assessment |
|---|---|---|
| 2025 | $61 -10.5% | $2,800 |
| 2024 | $68 -0.6% | $2,800 |
| 2023 | $68 +9.4% | $2,800 |
| 2022 | $62 +4.4% | $2,800 +12% |
| 2021 | $60 +6.2% | $2,500 |
| 2020 | $56 +11.2% | $2,500 +4.2% |
| 2019 | $51 -8.5% | $2,400 |
| 2018 | $55 +6.6% | $2,400 -4% |
| 2017 | $52 +115.7% | $2,500 +4.2% |
| 2016 | $24 | $2,400 +100% |
| 2014 | $24 +9.1% | $1,200 +9.1% |
| 2013 | $22 | $1,100 |
Find assessor info on the county website
Monthly payment
Est. payment
Payment breakdown
Explore the cost of this home by adjusting the details. Changes won't be saved.Climate risks
Neighborhood: 47803
Nearby schools
GreatSchools rating
- 6/10Riley Elementary SchoolGrades: PK-5Distance: 2.4 mi
- 8/10Honey Creek Middle SchoolGrades: 6-8Distance: 6.5 mi
- 5/10Terre Haute South Vigo High SchoolGrades: 9-12Distance: 6.4 mi
Schools provided by the listing agent
- Elementary: Riley
- Middle: Honey Creek
- High: Terre Haute South
Source: THAAR. This data may not be complete. We recommend contacting the local school district to confirm school assignments for this home.
- $1,275,5004 bd3 ba7.6k sqft8355 E Margaret Dr, Terre Haute, IN 47802Off Market
- $118,0003 bd1 ba1.4k sqft3464 S Frye St, Terre Haute, IN 47803Off Market
- $220,6003 bd1 ba1.8k sqft3560 S Frye St, Terre Haute, IN 47803Off Market
- $493,5004 bd4 ba2.2k sqft8410 E Moyer Dr, Terre Haute, IN 47803Off Market
- $189,4002 bd2 ba1.7k sqft3299 S Frye St, Terre Haute, IN 47803Off Market
- $162,9003 bd1 ba1.7k sqft3257 S Frye St, Terre Haute, IN 47803Off Market
- $142,3002 bd1 ba858 sqft8507 E Margaret Dr, Terre Haute, IN 47803Off Market
- $298,2003 bd2 ba1.8k sqft8609 E Margaret Dr, Terre Haute, IN 47803Off Market
A local agent can set up tours, give advice and negotiate with sellers.
A local lender can help you make sure your offer is ready when you are.
