* BEAUTIFUL GROUND FLOOR CONDOMINIUM * HURRICANE IMPACT WINDOWS * TILE AND WOOD FLOORING * PRIVATE TREED VIEW * GATED COMMUNITY * JUST MILES FROM BEACHES - SHOPPING - RESTAURANTS and MORE * By far the best deal in all of Palmer Ranch! Beautiful upgraded ground floor condominium. The others just don't compare to this better than new condominium! Corian countertops and stainless appliances in kitchen. Tiled throughout all of the main areas with engineered wood flooring in the bedrooms. High ceilings, canned lighting, open to extra lanai for extra living space. Even the windows had been repaced with hurricane impact windows and sliding door. Bathrooms (both primary and second bath) have upgraded corian countertops, sinks and faucets. Owner says, "it's time to sell" and has priced this condominium to move! It is the lowest priced condominium in the entire development! Don't settle for a higher priced condominium, this one has been upgraded throughout and needs nothing. Perfect for the investor as a seasonal rental (condominiums in Pinestone are easy to rent and are limited for rentals in the first 2 years of ownership), as a vacation property or a primary residence. Pinestone at Palmer Ranch is just miles from Siesta Key and other beaches, restaurants, shopping, grocery stores and more. Pinestone amenities can not be matched in this price range. Large 'olympic' sized heated swimming pool with large deck area, tables, chairs, lounges, umbrellas, wet bar, BBQ grills and covered picnic area. Don't miss the 2 lighted tennis courts, 1/2 basketball court, hot tub/spa, gym/fitness room, billiard room, card room, 32 seat movie theater, library, onsite manager's office, pickle ball, bocci ball, firepit, cornhole, conversation area, locked bike storage and more. This is the BEST DEAL IN THIS RESORT STYLE DEVELOPMENT so don't delay!
Sold for $249,900
$249,900
8355 GLENROSE WAY #114, SARASOTA, FL 34238
2beds
1,142sqft
Condominium
Built in 1995
-- sqft lot
$246,500 Zestimate®
$219/sqft
$1,980 Estimated rent
Home value
$246,500
$224,000 - $271,000
$1,980/mo
Zestimate® history
Owner options
List your home for rent
$1,980/mo
Rent Zestimate®
Find your next renter with Zillow Rental Manager. Plus, with online applications, you can quickly screen prospective tenants – for free.
$1,980/mo
Rent Zestimate®
Refinance and save
$2,192/mo
Est. payment
Refinancing to a lower rate could help reduce your monthly payments and save thousands over the life of the loan.
$2,192/mo
Est. payment
Explore your selling options
Work with a Zillow partner agent
Leverage their expertise and Zillow's premium Showcase listings to get your home seen by more buyers.
Get startedList with your own agent
Get your home in front of millions of buyers by listing it on Zillow.
Learn how to do itSell it yourself
Take full control of how buyers see your home on Zillow by listing For Sale by Owner (FSBO).
List your homeWhat's special
Basketball courtTennis courtsPrivate treed viewHigh ceilingsPickle ballBocci ballBilliard room
Zillow last checked:
Listing updated:
Listed by:
Brian McGreevy 941-544-6763,
SARASOTA HOME REALTY 941-544-6763
Bought with:
Robert Agnello, 0499087
COLDWELL BANKER SARASOTA CENT.
Source: Stellar MLS,MLS#: A4667664 Originating MLS: Sarasota - Manatee
Originating MLS: Sarasota - Manatee
Facts & features
Interior
Bedrooms & bathrooms
- Bedrooms: 2
- Bathrooms: 2
- Full bathrooms: 2
Rooms
- Room types: Utility Room, Storage Rooms
Primary bedroom
- Features: Ceiling Fan(s), Walk-In Closet(s)
- Level: First
- Area: 169 Square Feet
- Dimensions: 13x13
Bedroom 2
- Features: Ceiling Fan(s), Built-in Closet
- Level: First
- Area: 110 Square Feet
- Dimensions: 11x10
Primary bathroom
- Features: Exhaust Fan, Makeup/Vanity Space, Shower No Tub
- Level: First
- Area: 65 Square Feet
- Dimensions: 13x5
Bathroom 2
- Features: Tub With Shower
- Level: First
- Area: 35 Square Feet
- Dimensions: 7x5
Balcony porch lanai
- Features: Ceiling Fan(s)
- Level: First
- Area: 70 Square Feet
- Dimensions: 10x7
Dining room
- Level: First
- Area: 150 Square Feet
- Dimensions: 15x10
Kitchen
- Features: Pantry
- Level: First
- Area: 117 Square Feet
- Dimensions: 13x9
Laundry
- Features: Built-In Shelving
- Level: First
- Area: 20 Square Feet
- Dimensions: 5x4
Living room
- Level: First
- Area: 210 Square Feet
- Dimensions: 15x14
Heating
- Central, Electric
Cooling
- Central Air
Appliances
- Included: Dishwasher, Disposal, Dryer, Electric Water Heater, Freezer, Ice Maker, Microwave, Range, Refrigerator, Washer
- Laundry: Inside
Features
- Ceiling Fan(s), High Ceilings, Living Room/Dining Room Combo, Open Floorplan, Primary Bedroom Main Floor, Tray Ceiling(s), Walk-In Closet(s)
- Flooring: Ceramic Tile, Laminate
- Doors: Sliding Doors
- Windows: Display Window(s), Window Treatments
- Has fireplace: No
- Common walls with other units/homes: End Unit
Interior area
- Total structure area: 1,226
- Total interior livable area: 1,142 sqft
Property
Parking
- Total spaces: 1
- Parking features: Carport
- Carport spaces: 1
Features
- Levels: One
- Stories: 1
- Patio & porch: Enclosed
- Exterior features: Lighting, Sidewalk, Storage
- Pool features: Deck, Gunite, Heated, In Ground, Lap, Lighting, Outside Bath Access
- Has spa: Yes
- Spa features: Heated, In Ground
- Has view: Yes
- View description: Garden, Park/Greenbelt, Trees/Woods
Lot
- Size: 18.61 Acres
- Features: Greenbelt, In County, Landscaped, Private, Sidewalk
- Residential vegetation: Mature Landscaping, Oak Trees, Trees/Landscaped, Wooded
Details
- Parcel number: 0124091005
- Zoning: RMF1
- Special conditions: None
Construction
Type & style
- Home type: Condo
- Architectural style: Florida
- Property subtype: Condominium
Materials
- Block, Stucco
- Foundation: Slab
- Roof: Shingle
Condition
- Completed
- New construction: No
- Year built: 1995
Details
- Builder model: Stonegate
- Builder name: Reed Mapes
Utilities & green energy
- Sewer: Public Sewer
- Water: Public
- Utilities for property: BB/HS Internet Available, Cable Connected, Electricity Connected, Public, Sewer Connected, Street Lights, Underground Utilities, Water Connected
Community & HOA
Community
- Features: Association Recreation - Owned, Buyer Approval Required, Clubhouse, Deed Restrictions, Fitness Center, Gated Community - No Guard, Irrigation-Reclaimed Water, Pool, Sidewalks, Tennis Court(s)
- Security: Fire Alarm, Fire Sprinkler System, Security Lights, Security System
- Pet fee: $0 monthly
- Subdivision: PINESTONE AT PALMER RANCH
HOA
- Has HOA: No
- Services included: Cable TV, Common Area Taxes, Community Pool, Reserve Fund, Insurance, Internet, Maintenance Structure, Maintenance Grounds, Maintenance Repairs, Manager, Pest Control, Pool Maintenance, Private Road, Recreational Facilities, Security, Sewer, Trash, Water
- HOA fee: $486 monthly
- HOA name: Dan Pittaro
- HOA phone: 941-925-1813
- Second HOA name: Palmer Ranch Master
Location
- Region: Sarasota
Financial & listing details
- Price per square foot: $219/sqft
- Tax assessed value: $249,300
- Annual tax amount: $3,463
- Date on market: 10/8/2025
- Cumulative days on market: 61 days
- Listing terms: Cash,Conventional
- Ownership: Condominium
- Total actual rent: 0
- Electric utility on property: Yes
- Road surface type: Paved, Asphalt
Price history
| Date | Event | Price |
|---|---|---|
| 3/2/2026 | Sold | $249,900$219/sqft |
Source:  Stellar MLS #A4667664 Report a problem Stellar MLS #A4667664 Report a problem | ||
| 12/8/2025 | Pending sale | $249,900$219/sqft |
Source: Stellar MLS #A4667664 Report a problem | ||
| 10/8/2025 | Listed for sale | $249,900+8.7%$219/sqft |
Source: Stellar MLS #A4667664 Report a problem | ||
| 5/10/2021 | Sold | $230,000+45.6%$201/sqft |
Source: Public Record Report a problem | ||
| 4/9/2014 | Sold | $158,000-1.2%$138/sqft |
Source: Public Record Report a problem | ||
| 2/5/2014 | Listed for sale | $159,900-5.4%$140/sqft |
Source: Michael Saunders & Company - Licensed Real Estate Broker Report a problem | ||
| 7/30/2010 | Listing removed | $169,000$148/sqft |
Source: Exit Realty Signature Properties #A3902191 Report a problem | ||
| 3/3/2010 | Listed for sale | $169,000+2.4%$148/sqft |
Source: Exit Realty Signature Properties #A3902191 Report a problem | ||
| 12/27/2007 | Sold | $165,000+38.1%$144/sqft |
Source: Public Record Report a problem | ||
| 6/23/2000 | Sold | $119,500+7.8%$105/sqft |
Source: Public Record Report a problem | ||
| 3/19/1996 | Sold | $110,900$97/sqft |
Source: Public Record Report a problem | ||
Public tax history
| Year | Property taxes | Tax assessment |
|---|---|---|
| 2025 | $3,414 -1.4% | $249,300 -3% |
| 2024 | $3,464 +55.3% | $257,000 +35.1% |
| 2023 | $2,230 +3.8% | $190,216 +3% |
| 2022 | $2,149 +28.2% | $184,676 +29.4% |
| 2021 | $1,676 +0.5% | $142,771 +1.4% |
| 2020 | $1,668 -2.7% | $140,800 -4.5% |
| 2019 | $1,715 | $147,400 -0.2% |
| 2018 | $1,715 +0.9% | $147,700 -5.8% |
| 2017 | $1,699 -14.1% | $156,760 +8.7% |
| 2016 | $1,978 | $144,200 +15.2% |
| 2015 | $1,978 | $125,200 +11.8% |
| 2014 | $1,978 +7.2% | $112,000 |
| 2013 | $1,845 +1.8% | $112,000 +1.1% |
| 2012 | $1,813 +3.7% | $110,800 +2.7% |
| 2011 | $1,749 -5.8% | $107,900 -4.3% |
| 2010 | $1,857 -16.3% | $112,700 -3.3% |
| 2009 | $2,218 | $116,500 -22.5% |
| 2008 | $2,218 -13.3% | $150,300 -14.8% |
| 2007 | $2,560 | $176,400 -8.3% |
| 2006 | -- | $192,400 +22.1% |
| 2005 | -- | $157,562 +23.3% |
| 2004 | $2,154 -11.6% | $127,800 -10.1% |
| 2003 | $2,435 +13.3% | $142,216 +16% |
| 2002 | $2,149 +14.1% | $122,600 +10% |
| 2001 | $1,883 +76% | $111,500 +40.6% |
| 2000 | $1,070 | $79,317 |
Find assessor info on the county website
Neighborhood: Vamo
Nearby homes
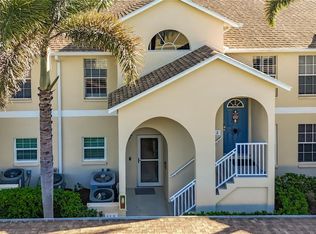
- $262,0002 bd2 ba1.2k sqft8355 Glenrose Way UNIT 112, Sarasota, FL 34238Sold
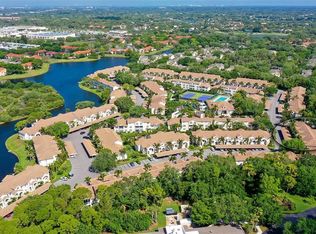
- $249,9002 bd2 ba1k sqft8355 Glenrose Way #113, Sarasota, FL 34238Sold
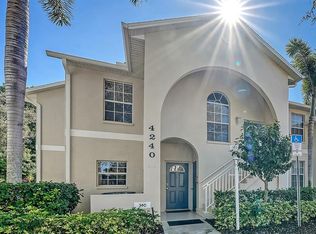
- $310,0003 bd2 ba1.3k sqft4240 Breezeway Blvd UNIT 310, Sarasota, FL 34238Sold
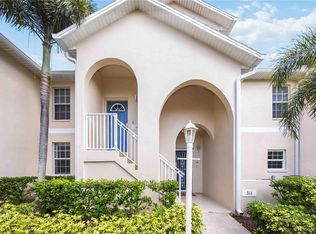
- $255,0002 bd2 ba1.1k sqft4240 Breezeway Blvd UNIT 321, Sarasota, FL 34238Sold
- $330,0003 bd2 ba1.3k sqft4240 Breezeway Blvd UNIT 325, Sarasota, FL 34238Sold
- $259,0002 bd2 ba1k sqft4210 Breezeway Blvd UNIT 413, Sarasota, FL 34238Sold
- $330,0002 bd2 ba1.1k sqft4210 Breezeway Blvd UNIT 416, Sarasota, FL 34238Sold
- $360,0003 bd2 ba1.6k sqft4210 Breezeway Blvd UNIT 422, Sarasota, FL 34238Sold
Nearby schools
GreatSchools rating
- 5/10Gulf Gate Elementary SchoolGrades: PK-5Distance: 2.5 mi
- 9/10Sarasota Middle SchoolGrades: 6-8Distance: 3.2 mi
- 7/10Riverview High SchoolGrades: PK,9-12Distance: 4.2 mi
Schools provided by the listing agent
- Elementary: Gulf Gate Elementary
- Middle: Sarasota Middle
- High: Riverview High
Source: Stellar MLS. This data may not be complete. We recommend contacting the local school district to confirm school assignments for this home.
Get a cash offer in 3 minutes
Find out how much your home could sell for in as little as 3 minutes with a no-obligation cash offer.
Estimated market value
$246,500
Get a cash offer in 3 minutes
Find out how much your home could sell for in as little as 3 minutes with a no-obligation cash offer.
Estimated market value
$246,500
- Florida
- Sarasota County
- Sarasota
- 34238
- Vamo
- 8355 GLENROSE WAY Unit 114
Nearby cities
Nearby neighborhoods
Nearby zip codes
Other Sarasota Topics
