Luxurious end unit down a quiet street with high end upgrades throughout in the coveted Grand Peak Townhome Subdivision. Esteemed district 20 schools. This home is exquisite in every way and is in like new condition. From the granite counters and backsplash in the kitchen to the remote-control window blinds. This home has it all. 3 bedrooms and 3 full baths, epoxy floored 2 car attached garage, and huge finished basement with an area that can be used as a 4th bedroom if you need it or an office / workout area you decide. The Hoa covers your trash, snow removal, yard maintenance, and more. Step inside and be taken away by the grand open feel of what over 3,000 square feet with custom upgrades everywhere feels like. You will notice luxury wood vinyl floors covering the expanse with large windows that let in natural light, 10-foot ceilings and recessed lighting. All bathrooms are completely tiled. Here on the main level, you will find the kitchen with granite counters and backsplash, stainless steel appliances, and tons of cabinet space. Also on the main level is the primary bedroom boasting an ensuite 5-piece bathroom completely tiled, and large walk-in closet. Rounding out the main level is the dining room, living room with a gas fireplace, another full bathroom, laundry room and second bedroom. Dining room walks out to your private covered porch. The home doesn't stop here! Descend downstairs to find the huge, finished basement with another bedroom and full bath! The home has many high-end upgrades that include epoxy finish in the garage, a utility sink in the laundry room, remote control blinds, uv film coverings on the main level windows, granite counters and backsplash in the kitchen, newer stainless-steel appliances, plexiglass window well covers, wrought iron enclosure with gate on the back patio, and extended front patio with paver stones treated with ardex for easy maintenance. Home has multiple storage rooms and is minutes away from shops and dining.
Sold for $525,000
$525,000
8355 Grand Peak Summit Vw, Colorado Springs, CO 80920
3beds
3,017sqft
Townhouse
Built in 2016
3,049 Square Feet Lot
$506,700 Zestimate®
$174/sqft
$2,523 Estimated rent
Home value
$506,700
$481,000 - $532,000
$2,523/mo
Zestimate® history
Owner options
List your home for rent
$2,523/mo
Rent Zestimate®
Find your next renter with Zillow Rental Manager. Plus, with online applications, you can quickly screen prospective tenants – for free.
$2,523/mo
Rent Zestimate®
Refinance and save
$3,402/mo
Est. payment
Refinancing to a lower rate could help reduce your monthly payments and save thousands over the life of the loan.
$3,402/mo
Est. payment
Explore your selling options
Work with a Zillow partner agent
Leverage their expertise and Zillow's premium Showcase listings to get your home seen by more buyers.
Get startedList with your own agent
Get your home in front of millions of buyers by listing it on Zillow.
Learn how to do itSell it yourself
Take full control of how buyers see your home on Zillow by listing For Sale by Owner (FSBO).
List your homeWhat's special
Zillow last checked:
Listing updated:
Listed by:
William Eichelberg 719-220-4059,
LPT Realty LLC
Bought with:
Damon Caldwell SRES
Acquire Homes Inc
Source: elevateMLS,MLS#: 7746249
Facts & features
Interior
Bedrooms & bathrooms
- Bedrooms: 3
- Bathrooms: 3
- Full bathrooms: 3
Basement
- Area: 1514
Heating
- Forced Air, Natural Gas
Cooling
- Central Air
Appliances
- Included: 220v in Kitchen, Dishwasher, Disposal, Gas in Kitchen, Microwave, Refrigerator
- Laundry: Electric Hook-up, Main Level
Features
- 6-Panel Doors, 9Ft + Ceilings, Great Room, Breakfast Bar, Pantry
- Flooring: Carpet, Ceramic Tile
- Windows: Window Coverings
- Basement: Full,Finished
- Number of fireplaces: 1
- Fireplace features: Gas, One
- Common walls with other units/homes: End Unit
Interior area
- Total structure area: 3,017
- Total interior livable area: 3,017 sqft
- Finished area above ground: 1,503
- Finished area below ground: 1,514
Property
Parking
- Total spaces: 2
- Parking features: Attached, Even with Main Level, Garage Door Opener, Concrete Driveway
- Attached garage spaces: 2
Features
- Patio & porch: Concrete, Covered, Other
- Fencing: None
Lot
- Size: 3,049 Square Feet
- Features: Level, Near Hospital, Near Park, Near Schools, Near Shopping Center, Landscaped
Details
- Parcel number: 6301216115
Construction
Type & style
- Home type: Townhouse
- Architectural style: Ranch
- Property subtype: Townhouse
- Attached to another structure: Yes
Materials
- Stucco, Framed on Lot
- Roof: Tile
Condition
- Existing Home
- New construction: No
- Year built: 2016
Utilities & green energy
- Water: Municipal
Community & HOA
Community
- Features: Green Areas, Landscape Maintenance
- Security: Security System, Smart Home Security System
HOA
- Services included: Common Utilities, Covenant Enforcement, Insurance, Lawn, Snow Removal, Trash Removal
- HOA fee: $325 monthly
Location
- Region: Colorado Springs
Financial & listing details
- Price per square foot: $174/sqft
- Tax assessed value: $516,594
- Annual tax amount: $1,938
- Date on market: 7/18/2024
- Listing terms: Cash,Conventional,FHA,VA Loan
Price history
| Date | Event | Price |
|---|---|---|
| 9/16/2024 | Sold | $525,000-4.5%$174/sqft |
Source:  elevateMLS #7746249 Report a problem elevateMLS #7746249 Report a problem | ||
| 7/26/2024 | Contingent | $550,000$182/sqft |
Source: elevateMLS #7746249 Report a problem | ||
| 7/18/2024 | Listed for sale | $550,000+3.8%$182/sqft |
Source: elevateMLS #7746249 Report a problem | ||
| 7/12/2024 | Listing removed | -- |
Source: Owner Report a problem | ||
| 6/27/2024 | Listed for sale | $530,000+2.9%$176/sqft |
Source: Owner Report a problem | ||
| 11/23/2022 | Sold | $515,000-1.9%$171/sqft |
Source: Public Record Report a problem | ||
| 10/15/2022 | Contingent | $525,000$174/sqft |
Source: elevateMLS #9667884 Report a problem | ||
| 10/7/2022 | Listed for sale | $525,000+54.9%$174/sqft |
Source: elevateMLS #9667884 Report a problem | ||
| 5/2/2017 | Sold | $338,859$112/sqft |
Source: Public Record Report a problem | ||
Public tax history
| Year | Property taxes | Tax assessment |
|---|---|---|
| 2024 | $1,938 +3% | $34,610 |
| 2023 | $1,882 -9.6% | $34,610 +29.8% |
| 2022 | $2,082 | $26,670 -2.8% |
| 2021 | -- | $27,440 +6.8% |
| 2020 | $2,092 +1% | $25,700 |
| 2019 | $2,071 +252.4% | $25,700 +14.2% |
| 2018 | $588 -68.1% | $22,500 |
| 2017 | $1,843 +213.6% | $22,500 +351.8% |
| 2016 | $588 | $4,980 |
Find assessor info on the county website
Neighborhood: Briargate
Nearby homes
- $499,9004 bd4 ba3.1k sqft8345 Grand Peak Summit Vw, Colorado Springs, CO 80920Sold

- $451,4003 bd3 ba2.1k sqft8375 Grand Peak Summit Vw, Colorado Springs, CO 80920Off Market
- $484,2004 bd4 ba3.1k sqft8335 Grand Peak Summit Vw, Colorado Springs, CO 80920Off Market
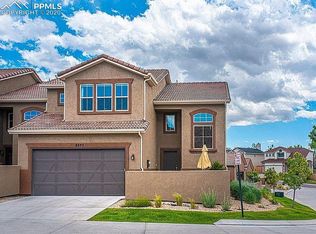
- $451,0004 bd3 ba2.1k sqft8385 Grand Peak Summit Vw, Colorado Springs, CO 80920Off Market
- $479,2003 bd3 ba2.7k sqft8364 Grand Peak Summit Vw, Colorado Springs, CO 80920Off Market
- $458,6003 bd3 ba1.4k sqft8315 Grand Peak Summit Vw, Colorado Springs, CO 80920Off Market
- $502,0003 bd4 ba2.7k sqft8354 Grand Peak Summit Vw, Colorado Springs, CO 80920Sold
- $494,3003 bd4 ba3.1k sqft8344 Grand Peak Summit Vw, Colorado Springs, CO 80920Off Market
Nearby schools
GreatSchools rating
- 6/10Prairie Hills Elementary SchoolGrades: K-5Distance: 0.3 mi
- 5/10Timberview Middle SchoolGrades: 6-8Distance: 0.6 mi
- 9/10Liberty High SchoolGrades: 9-12Distance: 0.4 mi
Schools provided by the listing agent
- District: Academy-20
Source: elevateMLS. This data may not be complete. We recommend contacting the local school district to confirm school assignments for this home.
Get a cash offer in 3 minutes
Find out how much your home could sell for in as little as 3 minutes with a no-obligation cash offer.
Estimated market value
$506,700
Get a cash offer in 3 minutes
Find out how much your home could sell for in as little as 3 minutes with a no-obligation cash offer.
Estimated market value
$506,700
- Colorado
- El Paso County
- Colorado Springs
- 80920
- Briargate
- 8355 Grand Peak Summit Vw
Nearby cities
Nearby neighborhoods
- Briargate Real estate
- Central Colorado Springs Real estate
- Cimarron Hills Real estate
- East Colorado Springs Real estate
- Northeast Colorado Springs Real estate
- Northwest Colorado Springs Real estate
- Old Colorado City Real estate
- Powers Real estate
- Southeast Colorado Springs Real estate
- Southwest Colorado Springs Real estate
Nearby zip codes
Other Colorado Springs Topics
- Apartments for Rent in 80920
- Houses for Sale in 80920
- Houses for Rent in 80920
- 80920 Real Estate
- Colorado Springs Condos
- Houses for Sale in Colorado Springs
- Newest Listings in Colorado Springs
- Colorado Springs Home Values
- Colorado Springs Real Estate Agents
- Colorado Springs Refinance
- Colorado Springs Mortgage Rates
