Skip main navigation
Accepting backups
  • Price cut: $40K (5/29)
    $1,249,000

    8355 Grand Prix Lane, Boynton Beach, FL 33472

    5beds
    3,252sqft
    : 
    Loading
    Get pre-qualified
    Single Family Residence
    Built in 2020
    7,026 Square Feet Lot
    $1,181,500 Zestimate®
    $384/sqft
    $596/mo HOA

    What's special

    Tranquil lake viewsSpacious loftSecond ensuite bedroomQuartz countertopsGas rangeCustom trim workPremium carpeting
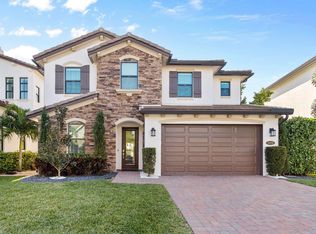
    Welcome to this stunning Provence B Model in the gated community of Palm Meadows Estates. Built in 2020, this professionally decorated 5-bedroom, 4.5-bath residence with a spacious loft offers over 3,200 sq. ft. of thoughtfully designed living space and shows like a model home. The main level features an open-concept living area, upgraded glass double entry doors, custom media cabinetry, and an entirely upgraded chef's kitchen with quartz countertops, marble backsplash, stone accent tile, stainless steel appliances, gas range, double ovens, and a walk-in pantry with custom storage. Also on the main floor are the luxurious primary suite, a second ensuite bedroom, a private office/5th bedroom with barn doors and built-in storage, and a custom mudroom with built-in seating. The primary suite includes custom electric shades, designer lighting, and two oversized walk-in closets. The spa-inspired bath offers a frameless glass shower and soaking tub. Upstairs, enjoy a spacious loft with custom built-ins and a beverage refrigerator, ideal for a lounge or secondary office. Two additional bedrooms complete the upper level, including one with a private balcony and ensuite bath. All guest bathrooms feature upgraded finishes, dimmable anti-fog mirrors, designer fixtures, and frameless shower doors. Outdoor living is enhanced by a screened-in lanai with upgraded tile flooring, remote-controlled retractable screens, and tranquil lake views. The professionally landscaped yard includes timed exterior lighting and offers ample room for a pool. Additional features include impact windows throughout, integrated security system, EV charger, plantation shutters, designer lighting, custom trim work, and premium carpeting. Palm Meadows Estates offers resort-style amenities including a clubhouse, fitness center, aerobics room, indoor basketball court, children's playroom, resort pool, splash pad, jacuzzi, tennis and pickleball courts, playground, BBQ area, and more. Schedule your private showing today and be sure to view the virtual tour! INFORMATION HEREIN NOT GUARANTEED AND SUBJECT TO ERRORS & OMISSIONS. ALL MEASUREMENTS APPROXIMATE.
    172 days
    |
    133
    |
    6
    |

    Zillow last checked:

    Listing updated:

    Listed by:

    Dana Demos 561-685-4455,

    Coldwell Banker Realty

    Source: BeachesMLS,MLS#: R11158248MLS LogoOriginating MLS: BeachesMLS

      Facts & features

      Interior

      Bedrooms & bathrooms
      • Bedrooms: 5
      • Bathrooms: 5
      • Full bathrooms: 4
      • 1/2 bathrooms: 1
      • Main level bathrooms: 3
      • Main level bedrooms: 3
      Primary bedroom
      • Level: Main
      • Area: 285
      • Dimensions: 19 X 15
      Bedroom 2
      • Description: En Suite Bath
      • Level: Main
      • Area: 132
      • Dimensions: 11 X 12
      Bedroom 3
      • Description: En Suite Bath
      • Level: Upper
      • Area: 156
      • Dimensions: 13 X 12
      Bedroom 4
      • Level: Upper
      • Area: 120
      • Dimensions: 10 X 12
      Bedroom 5
      • Level: Main
      • Area: 121
      • Dimensions: 11 X 11
      Dining room
      • Level: Main
      • Area: 198
      • Dimensions: 18 X 11
      Kitchen
      • Level: Main
      • Area: 160
      • Dimensions: 20 X 8
      Living room
      • Level: Main
      • Area: 323
      • Dimensions: 19 X 17
      Loft
      • Level: Upper
      • Area: 132
      • Dimensions: 12 X 11
      Heating
      • Central
      Cooling
      • Central Air, Ceiling Fan(s)
      Appliances
      • Included: Dryer, Dishwasher, Disposal, Gas Range, Gas Water Heater, Microwave, Oven, Refrigerator, Water Heater, Wine Refrigerator, Washer
      • Laundry: Washer Hookup, Gas Dryer Hookup, Inside, Main Level, Laundry Room, Washer Dryer Install Allowed
      Features
      • Breakfast Bar, Built-in Features, Bedroom on Main Level, Bathtub, Closet Cabinetry, Cathedral Ceiling(s), Dual Sinks, Entrance Foyer, Garden Tub/Roman Tub, High Ceilings, Kitchen Island, Living/Dining Room, Main Level Primary, Pantry, Split Bedrooms, Storage, Soaking Tub, Separate Shower, Vaulted Ceiling(s), Walk-In Closet(s)
      • Flooring: Carpet, Tile
      • Windows: Blinds, Plantation Shutters, Storm Window(s)
      Interior area
      • Total structure area: 4,178
      • Total interior livable area: 3,252 sqft
      Video & virtual tour

      Property

      Parking
      • Total spaces: 2
      • Parking features: Attached, Driveway, Garage
      • Attached garage spaces: 2
      • Has uncovered spaces: Yes
      Accessibility
      • Accessibility features: None
      Features
      • Levels: Two
      • Stories: 2
      • Entry location: Entry Level Living Area Y
      • Patio & porch: Covered, Patio, Screened, Balcony
      • Exterior features: Balcony, Lighting, Outdoor Living Area, Other, Room For Pool
      • Pool features: Association
      • Fencing: None
      • Has view: Yes
      • View description: Lake, Water
      • Has water view: Yes
      • Water view: Lake,Water
      • Waterfront features: Lake Front, None
      Lot
      • Size: 7,026 Square Feet
      • Features: Landscaped, Sprinklers Automatic, < 1/4 Acre
      Details
      • Parcel number: 00424517100000160
      • Zoning: AGR-PU
      • Special conditions: Standard,Listed As-Is

      Construction

      Type & style
      • Home type: SingleFamily
      • Architectural style: Mediterranean,Traditional
      • Property subtype: Single Family Residence
      Materials
      • Block
      • Foundation: Slab
      • Roof: Spanish Tile
      Condition
      • Resale,Updated/Remodeled
      • New construction: No
      • Year built: 2020
      Details
      • Builder model: Provence B
      • Builder name: Lennar

      Utilities & green energy

      • Sewer: Public Sewer
      • Water: Public
      • Utilities for property: Cable Available, Electricity Available, Natural Gas Available, Sewer Available, Water Available

      Community & HOA

      Community
      • Features: Home Owners Association, Gated, Street Lights, Sidewalks
      • Security: Security System, Gated with Guard, Gated Community, Security Guard
      • Subdivision: PALM MEADOWS ESTATES
      HOA
      • Has HOA: Yes
      • Amenities included: Basketball Court, Cabana, Clubhouse, Community Kitchen, Fitness Center, Maintenance, Picnic Area, Playground, Pickleball, Pool, Recreation Facilities, Spa/Hot Tub, Security, Sidewalks, Tennis Court(s)
      • Services included: Common Areas, Maintenance Grounds, Recreation Facilities, Security
      • HOA fee: $596 monthly
      • HOA name: Palm Meadows Estates HOA
      • HOA phone: 561-413-5333
      Location
      • Region: Boynton Beach

      Financial & listing details

      • Price per square foot: $384/sqft
      • Tax assessed value: $908,400
      • Annual tax amount: $9,243
      • Date on market: 1/27/2026
      • Cumulative days on market: 147 days
      • Listing terms: Cash,Conventional,VA Loan
      • Electric utility on property: Yes
      • Road surface type: Asphalt

        Estimated market value

        $1,181,500

        $1.12M - $1.24M

        $6,809/mo

        Price history

        DateEventPrice
        5/29/2026Price change$1,249,000-3.1%$384/sqft
        Source: BeachesMLS #R11158248 Report a problem
        5/1/2026Price change$1,289,000-0.8%$396/sqft
        Source: BeachesMLS #R11158248 Report a problem
        1/27/2026Listed for sale$1,299,000-7.2%$399/sqft
        Source: BeachesMLS #RX-11158248 Report a problem
        12/4/2025Listing removed$1,399,900$430/sqft
        Source: BeachesMLS #RX-11114400 Report a problem
        10/2/2025Price change$1,399,900-4.1%$430/sqft
        Source: BeachesMLS #RX-11114400 Report a problem
        9/2/2025Price change$1,459,000-1.4%$449/sqft
        Source: BeachesMLS #RX-11114400 Report a problem
        8/13/2025Listed for sale$1,479,000+116%$455/sqft
        Source: BeachesMLS #RX-11114400 Report a problem
        9/15/2020Sold$684,572$211/sqft
        Source: Public Record Report a problem

        Public tax history

        YearProperty taxesTax assessment
        2025$9,243 +3%$580,676 +2.9%
        2024$8,975 +2.4%$564,311 +3%
        2023$8,767 +0.7%$547,875 +3%
        2022$8,705 +0.3%$531,917 +3%
        2021$8,675 +381%$516,424 +416.4%
        2020$1,803 -1.2%$100,000
        2019$1,825 $100,000
        2018$1,825 +3.1%$100,000 -10.7%
        2017$1,771 -11.4%$112,000 +10.9%
        2016$1,998 $101,000
        Find assessor info on the county website

        Monthly payment

        Est. payment

        Payment breakdown

        Explore the cost of this home by adjusting the details. Changes won't be saved.
        All calculations are estimates and provided by Zillow, Inc. for informational purposes only. Actual amounts may vary.
        HOA fees may include property taxes on listings classified as Co-Ops. Contact the listing agent and/or owner for fee details.
        Mortgage interest rates are dependent on a number of factors, including credit score, down payment, and repayment length. Interest rate data provided by Zillow Group Marketplace, Inc. as of 1/1/1970 from various mortgage lenders with which we have lead or other similar arrangements; the Estimated Payment is an average of those rates.
        See how much you could borrow to make a competitive offer.

        Climate risks

        Neighborhood: Palm Meadows Estates

        Getting around

        5 / 100
        Car-Dependent
        33 / 100
        Somewhat Bikeable

        Nearby schools

        GreatSchools rating
        Schools provided by the listing agent
        • Elementary: Crystal Lakes (Palm Beach)
        • Middle: West Boynton
        • High: Park Vista

        Source: BeachesMLS. This data may not be complete. We recommend contacting the local school district to confirm school assignments for this home.

        A local agent can set up tours, give advice and negotiate with sellers.

        Browse local experts

        Similar homes