Discover this absolutely stunning BREEZE BAY, Beach Collection home on a premium lot with a POOL overlooking a pond and preserve in beautiful Latitude Margaritaville Watersound, an Active Adult 55+ & better Community nestled along the Intracoastal Waterway just 7 miles from the Gulf of Mexico.
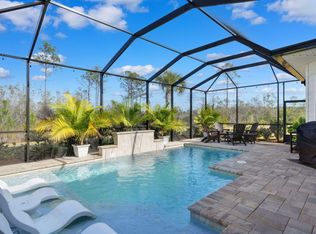
Step into an inviting open-concept living space and you will immediately see the expansive glass slider doors leading to your outdoor oasis with a custom designed salt-water, heated pool and hot-tub/spa with waterfall feature and tanning ledge. From the family room, kitchen and owner's suite you'll take in the pool/pond and preserve views
with an abundance of natural light and no building to ever be behind the preserve. The kitchen overlooks the main living area and boasts quartz countertops and custom tile backsplash with hidden electrical outlets, upgraded cabinetry with pull-out shelves, soft close, crown molding on cabinets and hardwired, under cabinet lighting which can be controlled by a app for various color tones. This is a cooks kitchen with highly upgraded appliances, ranger hood, gas cooktop and built-in wall-oven and microwave. Large dining area opens to kitchen with a stunning designer chandelier and shiplap feature wall. Revwood by Mohawk laminate flooring
throughout the home. The Great Room features upgraded vaulted shiplap/beamed ceiling, cozy fireplace and a custom built-in speakers system for fabulous surround sound throughout the entire home! The Great Room has large sliding glass doors to provide an open concept between home and peaceful outdoors, lanai and pool/spa! The owner's suite offers a tranquil retreat with dual walk-in closets, built-in speakers continue throughout the primary suite and ensuite which boast double vanity sinks, upgraded quartz countertops, and an over-sized, custom zero entry, tile shower with a luxurious rain-shower fixtures. Spacious guest bedroom with a ensuite bath with upgraded tile option and tile flooring. Den/Study with glass French Doors and bayed window. The home features 8 foot doors throughout. The nice sized laundry room with gas or electric available for the dryer, built-in cabinets and sink. The outdoor retreat is absolutely gorgeous, featuring a large, inground, salt-water heated pool and spa with waterfall feature, tanning ledge, pavers surround, outdoor speaker system, lights and more! Gas line stub on lanai, the outdoor space is wonderful for relaxing, entertaining, cookouts and more! This lot is incredible, one of the best in the community!
Outstanding safety features
include: hardwired security glass break and motion detection, carbon dioxide monitor, and smoke detectors. Unique features: SOLAR PANELS provide energy efficiency for the entire home and pool-electric bill approx $209/mo. year round-WOW, iFlo for the HVAC, Air Essentials, whole house water filtration system, Phillips Hues lights throughout, landscape lighting and paver driveway and walkway. Home has a builder 10 year structural warranty in effect from the original close date. No detail was spared in this home! A two-car garage features polyaspartic no slip coated floors, pull-down attic stairs w/ attic storage and plenty of room for 2 cars and additional storage.
Latitude Margaritaville Watersound offers world class amenities at the Town Square boasting a Bandshell, outdoor dance floor, Barkaritaville Dog Park, and the Bar & Chill 2 story restaurant offering picturesque views of the Intracoastal Waterway. Additionally, indulge in the Resort Style Paradise Pool, State of the Art Fitness Center with lap pool & spa, fitness classes, etc. Golfcart paths and walking trails are abundant throughout the community. Amenities include Tennis, Pickleball, basketball, bocce ball, cornhole, putting green, kayak launch, theater, ceramic, woodworking shop, dog grooming! Future Marina, grocery and commercial shopping/dining area. Heathcare cam
Sold for $795,000
$795,000
8355 Landshark Blvd, Panama City Beach, FL 32413
2beds
2,161sqft
Single Family Residence
Built in 2023
3,920 Square Feet Lot
$791,400 Zestimate®
$368/sqft
$3,652 Estimated rent
Home value
$791,400
$720,000 - $871,000
$3,652/mo
Zestimate® history
Owner options
List your home for rent
$3,652/mo
Rent Zestimate®
Find your next renter with Zillow Rental Manager. Plus, with online applications, you can quickly screen prospective tenants – for free.
$3,652/mo
Rent Zestimate®
Refinance and save
$5,113/mo
Est. payment
Refinancing to a lower rate could help reduce your monthly payments and save thousands over the life of the loan.
$5,113/mo
Est. payment
Explore your selling options
Work with a Zillow partner agent
Leverage their expertise and Zillow's premium Showcase listings to get your home seen by more buyers.
Get startedList with your own agent
Get your home in front of millions of buyers by listing it on Zillow.
Learn how to do itSell it yourself
Take full control of how buyers see your home on Zillow by listing For Sale by Owner (FSBO).
List your homeWhat's special
Cozy fireplaceTanning ledgeAbundance of natural lightSpacious guest bedroomQuartz countertopsPool overlooking a pondEnsuite bath
Zillow last checked:
Listing updated:
Listed by:
Sheryl Lewis 770-316-3334,
Coldwell Banker Realty
Bought with:
Terri M Snyder, 3510851
Bob Hodges And Sons Realty
Source: CPAR,MLS#: 774497 Originating MLS: Central Panhandle Association of REALTORS
Originating MLS: Central Panhandle Association of REALTORSFacts & features
Interior
Bedrooms & bathrooms
- Bedrooms: 2
- Bathrooms: 3
- Full bathrooms: 2
- 1/2 bathrooms: 1
Rooms
- Room types: Bedroom, Den, Dining Room, Garage, Great Room, Primary Bedroom
Primary bedroom
- Level: First
- Dimensions: 14.4 x 16.2
Bedroom
- Level: First
- Dimensions: 13.3 x 11.7
Den
- Level: First
- Dimensions: 11.4 x 18.7
Dining room
- Level: First
- Dimensions: 8.7 x 11.6
Garage
- Level: First
- Dimensions: 21.4 x 21.2
Great room
- Level: First
- Dimensions: 24.2 x 18.2
Heating
- Central, Electric, Forced Air, Heat Pump
Cooling
- Central Air, Ceiling Fan(s), Heat Pump
Appliances
- Included: Gas Cooktop, Gas Water Heater, Tankless Water Heater, Wine Cooler
Features
- Smart Thermostat, Home Theater
- Windows: Double Pane Windows
- Has fireplace: Yes
Interior area
- Total structure area: 2,161
- Total interior livable area: 2,161 sqft
Property
Parking
- Total spaces: 2
- Parking features: Garage, Garage Door Opener, Gated
- Garage spaces: 2
Features
- Stories: 1
- Patio & porch: Porch, Screened
- Exterior features: Porch
- Has private pool: Yes
- Pool features: Gunite, Gas Heat, In Ground, Salt Water, Community, Private
- Spa features: Community
- Has view: Yes
- View description: Other
- Waterfront features: Other, See Remarks
Lot
- Size: 3,920 Square Feet
- Dimensions: 48 x 131
- Features: Sprinkler System, Paved
Details
- Parcel number: 000000000
- Zoning description: Resid Single Family
- Special conditions: Listed As-Is
Construction
Type & style
- Home type: SingleFamily
- Architectural style: Ranch
- Property subtype: Single Family Residence
Materials
- HardiPlank Type, Wood Frame
- Roof: Shingle
Condition
- New construction: No
- Year built: 2023
Utilities & green energy
- Sewer: Public Sewer
- Utilities for property: Cable Connected, High Speed Internet Available, Underground Utilities
Community & HOA
Community
- Features: Basketball Court, Business Center, Dock, Fitness Center, Media Room, Pool, Tennis Court(s), Waterfront, Gated, Short Term Rental Allowed
- Security: Carbon Monoxide Detector(s), Gated Community, Security Gate, Smoke Detector(s)
- Senior community: Yes
- Subdivision: Latitude at Watersound
HOA
- Has HOA: Yes
- Amenities included: Business Center, Gated, Spa/Hot Tub
Location
- Region: Panama City Beach
Financial & listing details
- Price per square foot: $368/sqft
- Date on market: 6/5/2025
- Cumulative days on market: 112 days
Price history
| Date | Event | Price |
|---|---|---|
| 11/7/2025 | Sold | $795,000-0.6%$368/sqft |
Source:  CPAR #774497 Report a problem CPAR #774497 Report a problem | ||
| 9/25/2025 | Pending sale | $800,000$370/sqft |
Source: CPAR #774497 Report a problem | ||
| 9/8/2025 | Price change | $800,000-1.5%$370/sqft |
Source: CPAR #774497 Report a problem | ||
| 8/18/2025 | Price change | $812,000-1.6%$376/sqft |
Source: CPAR #774497 Report a problem | ||
| 7/24/2025 | Price change | $825,000-2.9%$382/sqft |
Source: CPAR #774497 Report a problem | ||
| 6/5/2025 | Listed for sale | $849,900+30.5%$393/sqft |
Source: CPAR #774497 Report a problem | ||
| 2/27/2023 | Sold | $651,208$301/sqft |
Source: Agent Provided Report a problem | ||
Public tax history
Tax history is unavailable.
Neighborhood: 32413
Nearby homes
- $594,4002 bd2 ba2.1k sqft8380 Landshark Blvd, Panama City Beach, FL 32413Off Market
- $815,0003 bd3 ba2.1k sqft8376 Landshark Blvd, Panama City Beach, FL 32413Sold
- $535,7002 bd2 ba1.6k sqft8384 Landshark Blvd, Panama City Beach, FL 32413Off Market
- $566,7002 bd2 ba1.6k sqft8372 Landshark Blvd, Panama City Beach, FL 32413Off Market
- $612,2002 bd2 ba2.1k sqft8388 Landshark Blvd, Panama City Beach, FL 32413Off Market
- $599,8002 bd2 ba1.9k sqft8368 Landshark Blvd, Panama City Beach, FL 32413Off Market
- $695,1002 bd2 ba1.9k sqft8381 Landshark Blvd, Panama City Beach, FL 32413Off Market
- $565,6002 bd2 ba2k sqft8385 Landshark Blvd, Panama City Beach, FL 32413Off Market
Nearby schools
GreatSchools rating
- 6/10West Bay Elementary SchoolGrades: PK-5Distance: 1.1 mi
- 7/10Surfside Middle SchoolGrades: PK-12Distance: 6.6 mi
- 4/10J.R. Arnold High SchoolGrades: 9-12Distance: 7.3 mi
Schools provided by the listing agent
- Elementary: West Bay
- Middle: Surfside
- High: Arnold
Source: CPAR. This data may not be complete. We recommend contacting the local school district to confirm school assignments for this home.


Get pre-qualified for a loan
At Zillow Home Loans, we can pre-qualify you in as little as 5 minutes with no impact to your credit score.An equal housing lender. NMLS #10287.
Sell for more on Zillow
Get a Zillow Showcase℠ listing at no additional cost and you could sell for .
$791,400
2% more
+$15,828
With Zillow Showcase(estimated)
$807,228
- Florida
- Bay County
- Panama City Beach
- 32413
- 8355 Landshark Blvd
Nearby cities
Nearby neighborhoods
Nearby zip codes
Other Panama City Beach Topics
- Apartments for Rent in 32413
- Houses for Sale in 32413
- Houses for Rent in 32413
- 32413 Real Estate
- Panama City Beach Condos
- Houses for Sale in Panama City Beach
- Newest Listings in Panama City Beach
- Panama City Beach Home Values
- Panama City Beach Real Estate Agents
- Panama City Beach Refinance
- Panama City Beach Mortgage Rates
