This charming 3-level brick townhome in the sought-after Newington Station community offers 3 bedrooms, 2 full baths, and 2 half baths. (Upstairs, the spacious primary bedroom suite features an attached bath and the flexibility to be converted back into two bedrooms if needed for a total of 3 upstairs bedrooms). The main level welcomes you with hardwood floors that flow seamlessly from the foyer into the updated kitchen, where you’ll find granite countertops and new cabinet hardware. The adjacent dining room opens to a large rear deck, ideal for outdoor entertaining or simply enjoying the peaceful surroundings. The fully finished lower level enhances the living space with a recreation room that provides walkout access to a paver stone patio and a fully fenced backyard, perfect for privacy and relaxation. This level also includes a half bath and a laundry room with ample storage. Freshly painted on the upper level and in the basement, this home is truly move-in ready. Located in Newington Station, the community offers an array of amenities, including a swimming pool, tennis courts, playgrounds, and walking trails. The neighborhood’s location provides easy access to major highways like I-95 and I-495, the Franconia-Springfield Metro Station, and various bus routes, making commuting a breeze. Nearby attractions include Lake Accotink Park, Springfield Town Center, and South Run Recreation Center, offering plenty of options for recreation, shopping, and dining. The area is also served by top-rated Fairfax County Public Schools, further adding to the appeal of this wonderful home.
Sold for $495,000
$495,000
8355 Luce Ct, Springfield, VA 22153
3beds
1,540sqft
Townhouse
Built in 1972
1,760 Square Feet Lot
$539,300 Zestimate®
$321/sqft
$2,994 Estimated rent
Home value
$539,300
$512,000 - $566,000
$2,994/mo
Zestimate® history
Owner options
List your home for rent
$2,994/mo
Rent Zestimate®
Find your next renter with Zillow Rental Manager. Plus, with online applications, you can quickly screen prospective tenants – for free.
$2,994/mo
Rent Zestimate®
Refinance and save
$3,188/mo
Est. payment
Refinancing to a lower rate could help reduce your monthly payments and save thousands over the life of the loan.
$3,188/mo
Est. payment
Explore your selling options
Work with a Zillow partner agent
Leverage their expertise and Zillow's premium Showcase listings to get your home seen by more buyers.
Get startedList with your own agent
Get your home in front of millions of buyers by listing it on Zillow.
Learn how to do itSell it yourself
Take full control of how buyers see your home on Zillow by listing For Sale by Owner (FSBO).
List your homeWhat's special
Zillow last checked:
Listing updated:
Listed by:
Carolyn Young 703-261-9190,
Samson Properties,
Listing Team: The Carolyn Young Team, Co-Listing Team: The Carolyn Young Team,Co-Listing Agent: Lisa A. Bergman 540-454-4472,
Samson Properties
Bought with:
Prayash Bhusal, 00225269185
Onest Real Estate
Source: Bright MLS,MLS#: VAFX2197532
Facts & features
Interior
Bedrooms & bathrooms
- Bedrooms: 3
- Bathrooms: 4
- Full bathrooms: 2
- 1/2 bathrooms: 2
- Main level bathrooms: 1
Rooms
- Room types: Living Room, Dining Room, Primary Bedroom, Bedroom 2, Kitchen, Foyer, Laundry, Recreation Room, Bathroom 2, Primary Bathroom, Half Bath
Basement
- Area: 616
Heating
- Forced Air, Electric
Cooling
- Central Air, Ceiling Fan(s), Electric
Appliances
- Included: Microwave, Dryer, Washer, Dishwasher, Disposal, Freezer, Refrigerator, Oven/Range - Electric, Electric Water Heater
- Laundry: Has Laundry, In Basement, Dryer In Unit, Washer In Unit, Laundry Room
Features
- Ceiling Fan(s), Crown Molding, Dining Area, Floor Plan - Traditional, Formal/Separate Dining Room, Primary Bath(s), Bathroom - Tub Shower, Upgraded Countertops, Dry Wall
- Flooring: Carpet, Hardwood, Wood
- Doors: Sliding Glass
- Windows: Screens, Window Treatments
- Basement: Full,Interior Entry,Rear Entrance,Walk-Out Access,Windows
- Has fireplace: No
Interior area
- Total structure area: 1,848
- Total interior livable area: 1,540 sqft
- Finished area above ground: 1,232
- Finished area below ground: 308
Property
Parking
- Total spaces: 2
- Parking features: Assigned, Parking Lot
- Details: Assigned Parking
Accessibility
- Accessibility features: None
Features
- Levels: Two
- Stories: 2
- Patio & porch: Patio
- Exterior features: Extensive Hardscape, Lighting, Rain Gutters, Sidewalks
- Pool features: Community
Lot
- Size: 1,760 Square Feet
Details
- Additional structures: Above Grade, Below Grade
- Parcel number: 0984 06 0019
- Zoning: 303
- Special conditions: Standard
Construction
Type & style
- Home type: Townhouse
- Architectural style: Colonial
- Property subtype: Townhouse
Materials
- Aluminum Siding
- Foundation: Concrete Perimeter
- Roof: Shingle
Condition
- New construction: No
- Year built: 1972
Utilities & green energy
- Sewer: Public Sewer
- Water: Public
- Utilities for property: Fiber Optic
Community & HOA
Community
- Features: Pool
- Security: Smoke Detector(s)
- Subdivision: Newington Station
HOA
- Has HOA: Yes
- Amenities included: Pool, Baseball Field
- Services included: Common Area Maintenance, Reserve Funds, Road Maintenance
- HOA fee: $78 monthly
- HOA name: NEWINGTON COMMUNITY ASSOCIATION
Location
- Region: Springfield
Financial & listing details
- Price per square foot: $321/sqft
- Tax assessed value: $464,980
- Annual tax amount: $5,386
- Date on market: 8/22/2024
- Listing agreement: Exclusive Right To Sell
- Ownership: Fee Simple
Price history
| Date | Event | Price |
|---|---|---|
| 9/30/2024 | Sold | $495,000-1%$321/sqft |
Source:  Bright MLS #VAFX2197532 Report a problem Bright MLS #VAFX2197532 Report a problem | ||
| 9/9/2024 | Contingent | $499,900$325/sqft |
Source: Bright MLS #VAFX2197532 Report a problem | ||
| 8/22/2024 | Listed for sale | $499,900$325/sqft |
Source: Bright MLS #VAFX2197532 Report a problem | ||
Public tax history
| Year | Property taxes | Tax assessment |
|---|---|---|
| 2025 | $5,761 +6.9% | $498,360 +7.2% |
| 2024 | $5,387 +9.2% | $464,980 +6.3% |
| 2023 | $4,935 | $437,320 +4.9% |
| 2022 | -- | $417,020 +11.1% |
| 2021 | -- | $375,290 +3.3% |
| 2020 | $4,299 +2.9% | $363,280 +2.9% |
| 2019 | $4,178 | $352,990 +5% |
| 2018 | -- | $336,230 +4.8% |
| 2017 | -- | $320,720 |
| 2016 | -- | $320,720 +2.8% |
| 2015 | -- | $312,000 +3.1% |
| 2014 | -- | $302,480 +10.2% |
| 2013 | -- | $274,520 +4.8% |
| 2012 | -- | $262,020 -2.9% |
| 2011 | -- | $269,940 +12.9% |
| 2010 | -- | $239,170 -1.2% |
| 2009 | -- | $242,150 -24.1% |
| 2008 | -- | $318,940 -12.6% |
| 2007 | -- | $365,010 +99.5% |
| 2003 | -- | $182,955 +22.7% |
| 2002 | -- | $149,085 +20.4% |
| 2001 | -- | $123,865 |
Find assessor info on the county website
Neighborhood: 22153
Nearby homes
- $503,5003 bd2 ba1.2k sqft8353 Luce Ct, Springfield, VA 22153Off Market
- $475,0003 bd3 ba1.2k sqft8357 Luce Ct, Springfield, VA 22153Sold
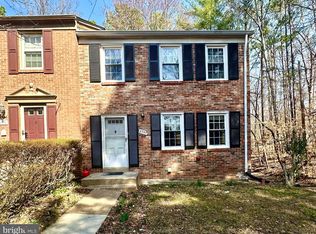
- $--3 bd2 ba1.4k sqft8357 Luce Ct #A, Springfield, VA 22153Off Market
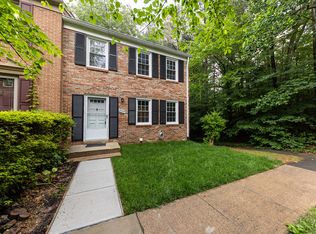
- $--1 bd1 ba800 sqft8357 Luce Ct #B, Springfield, VA 22153Off Market
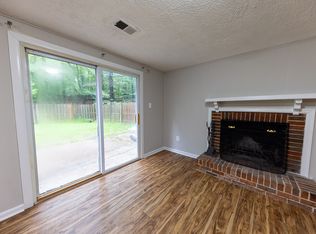
- $502,7003 bd3 ba1.2k sqft8351 Luce Ct, Springfield, VA 22153Off Market
- $491,8003 bd2 ba1.2k sqft8350 Luce Ct, Springfield, VA 22153Off Market
- $527,2003 bd2 ba1.2k sqft8352 Luce Ct, Springfield, VA 22153Off Market
- $509,4003 bd2 ba1.3k sqft8359 Luce Ct, Springfield, VA 22153Off Market
Nearby schools
GreatSchools rating
- 6/10Saratoga Elementary SchoolGrades: PK-6Distance: 0.3 mi
- 2/10Key Middle SchoolGrades: 7-8Distance: 4.2 mi
- 2/10John R. Lewis High SchoolGrades: 9-12Distance: 4 mi
Schools provided by the listing agent
- Elementary: Saratoga
- Middle: Key
- High: Lee
- District: Fairfax County Public Schools
Source: Bright MLS. This data may not be complete. We recommend contacting the local school district to confirm school assignments for this home.
Get a cash offer in 3 minutes
Find out how much your home could sell for in as little as 3 minutes with a no-obligation cash offer.
Estimated market value
$539,300
Get a cash offer in 3 minutes
Find out how much your home could sell for in as little as 3 minutes with a no-obligation cash offer.
Estimated market value
$539,300
- Virginia
- Fairfax County
- Springfield
- 22153
- 8355 Luce Ct
