Skip main navigation
Active
  • Price cut: $5K (6/17)
    $329,900

    8355 N Newman Ave, Portland, OR 97203

    2beds
    1,003sqft
    : 
    Loading
    Get pre-qualified
    Residential
    Built in 2026
    -- sqft lot
    $-- Zestimate®
    $329/sqft
    $-- HOA

    What's special

    Private fully fenced backyardMini-split heating and coolingWalk-in closetVaulted primary suiteDesigner kitchenConvenient powder bathDouble-vanity bath
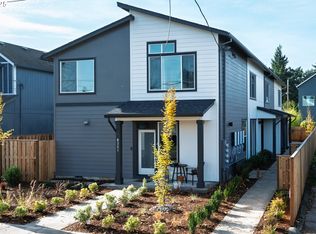
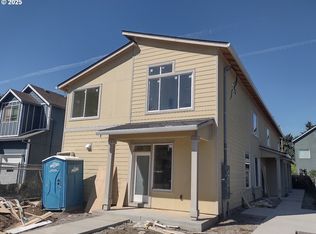
    Builder Closeout – Only Two Solar-Powered Net Zero Homes Remaining! Net Zero, Energy Performance Score and ENERGY STAR® certified, this solar-powered home offers exceptional energy savings and year-round comfort with over 1,000 square feet of thoughtfully designed living space. The designer kitchen features quartz counters, stainless appliances, and custom cabinetry, opening to a bright great room with high ceilings and a convenient powder bath. Upstairs, the vaulted primary suite includes a double-vanity bath and walk-in closet. Mini-split heating and cooling plus an ENERGY STAR® water heater provide outstanding efficiency. Enjoy a private, fully fenced backyard and a convenient location near transit, just blocks from Columbia Park. VA and FHA financing available—this is not a condo, and there are no HOA dues. Preferred lender credits available with qualifying offer.
    127 days
    |
    341
    |
    25
    |

    Zillow last checked:

    Listing updated:

    Listed by:

    Greg Fox 503-936-8682,

    Happy Homes Properties, Inc.

    Source: RMLS (OR),MLS#: 372283007MLS Logo

    Loading...

      Facts & features

      Interior

      Bedrooms & bathrooms
      • Bedrooms: 2
      • Bathrooms: 2
      • Full bathrooms: 1
      • Partial bathrooms: 1
      • Main level bathrooms: 1
      Rooms
      • Room types: Utility Room, Bedroom 2, Dining Room, Family Room, Kitchen, Living Room, Primary Bedroom
      Primary bedroom
      • Features: Vaulted Ceiling, Walkin Closet
      • Level: Upper
      • Area: 140
      • Dimensions: 14 x 10
      Bedroom 2
      • Features: Walkin Closet
      • Level: Upper
      • Area: 108
      • Dimensions: 12 x 9
      Dining room
      • Features: L Shaped, High Ceilings
      • Level: Lower
      • Area: 88
      • Dimensions: 8 x 11
      Kitchen
      • Features: High Ceilings, Laminate Flooring, Quartz
      • Level: Main
      • Area: 88
      • Width: 11
      Living room
      • Features: High Ceilings, Laminate Flooring
      • Level: Main
      • Area: 224
      • Dimensions: 16 x 14
      Heating
      • Mini Split
      Cooling
      • ENERGY STAR Qualified Equipment
      Appliances
      • Included: Dishwasher, ENERGY STAR Qualified Appliances, Free-Standing Range, Microwave, Stainless Steel Appliance(s), ENERGY STAR Qualified Water Heater
      Features
      • Quartz, Vaulted Ceiling(s), Walk-In Closet(s), LShaped, High Ceilings
      • Flooring: Laminate
      • Windows: Double Pane Windows, Vinyl Frames
      • Basement: Crawl Space
      Interior area
      • Total structure area: 1,003
      • Total interior livable area: 1,003 sqft
      Video & virtual tour

      Property

      Accessibility
      • Accessibility features: Natural Lighting, Accessibility
      Features
      • Stories: 2
      • Patio & porch: Patio
      • Fencing: Fenced
      Lot
      • Features: Level, SqFt 0K to 2999
      Details
      • Parcel number: New Construction

      Construction

      Type & style
      • Home type: SingleFamily
      • Property subtype: Residential
      • Attached to another structure: Yes
      Materials
      • Cement Siding, Lap Siding
      • Foundation: Concrete Perimeter
      • Roof: Composition
      Condition
      • New Construction
      • New construction: Yes
      • Year built: 2026
      Details
      • Warranty included: Yes

      Utilities & green energy

      • Sewer: Public Sewer
      • Water: Public
      Green energy
      • Energy generation: Solar

      Community & HOA

      HOA
      • Has HOA: No
      Location
      • Region: Portland

      Financial & listing details

      • Price per square foot: $329/sqft
      • Date on market: 3/4/2026
      • Listing terms: Cash,Conventional,FHA,VA Loan
      • Road surface type: Paved

        Estimated market value

        Not available

        Estimated sales range

        Not available

        Not available

        Price history

        DateEventPrice
        6/17/2026Price change$329,900-1.5%$329/sqft
        Source: RMLS (OR) #372283007 Report a problem
        4/27/2026Price change$334,900-4.3%$334/sqft
        Source: RMLS (OR) #372283007 Report a problem
        4/13/2026Price change$349,900+2.9%$349/sqft
        Source: RMLS (OR) #372283007 Report a problem
        3/13/2026Price change$339,900-1.4%$339/sqft
        Source: RMLS (OR) #372283007 Report a problem
        3/4/2026Listed for sale$344,900$344/sqft
        Source: RMLS (OR) #372283007 Report a problem

        Public tax history

        Tax history is unavailable.

        Monthly payment

        Est. payment

        Payment breakdown

        Explore the cost of this home by adjusting the details. Changes won't be saved.
        All calculations are estimates and provided by Zillow, Inc. for informational purposes only. Actual amounts may vary.
        HOA fees may include property taxes on listings classified as Co-Ops. Contact the listing agent and/or owner for fee details.
        Mortgage interest rates are dependent on a number of factors, including credit score, down payment, and repayment length. Interest rate data provided by Zillow Group Marketplace, Inc. as of 1/1/1970 from various mortgage lenders with which we have lead or other similar arrangements; the Estimated Payment is an average of those rates.
        See how much you could borrow to make a competitive offer.

        Climate risks

        Neighborhood: Portsmouth

        Getting around

        73 / 100
        Very Walkable
        45 / 100
        Some Transit
        99 / 100
        Biker's Paradise

        Nearby schools

        GreatSchools rating
        Schools provided by the listing agent
        • Elementary: Astor
        • Middle: Astor
        • High: Roosevelt

        Source: RMLS (OR). This data may not be complete. We recommend contacting the local school district to confirm school assignments for this home.

        A local agent can set up tours, give advice and negotiate with sellers.

        Browse local experts

        Similar homes

        Skip to the end of the carouselSkip to the beginning of the carousel