5 acres of gorgeous property in sought after Rockford Schools. Perfect balance of open yard and skies, a large fenced backyard, and mowed trails to walk the back of the property. Offering large spaces with 5 bedrooms, 4 full bathrooms, and multiple hang out or flex spaces perfect for multi-generational living, guest suites, or private bedrooms retreats/home office/hobby areas. Built in 2004 with spacious rooms and great east/west views, the property is stunning! Oversized 3+ stall garage is extra wide and extra deep. Walkout lower level has rec room with fireplace, a wet bar, bedroom and bathroom, plus storage. Second floor is a retreat with soft neutral flooring, bath, bedroom, flex space and room for another bedroom. Main floor boasts new luxury vinyl plank flooring, huge kitchen with center island, and so much counter space for hosting every gathering. Main floor primary suite plus 2 more bedrooms and a laundry room that handles it all!
Sold
Zestimate®
$585,000
8355 Nugent Ave NE, Rockford, MI 49341
5beds
4,216sqft
Single Family Residence
Built in 2004
5 Acres Lot
$585,000 Zestimate®
$139/sqft
$4,356 Estimated rent
Home value
$585,000
$556,000 - $614,000
$4,356/mo
Zestimate® history
Owner options
List your home for rent
$4,356/mo
Rent Zestimate®
Find your next renter with Zillow Rental Manager. Plus, with online applications, you can quickly screen prospective tenants – for free.
$4,356/mo
Rent Zestimate®
Refinance and save
$3,705/mo
Est. payment
Refinancing to a lower rate could help reduce your monthly payments and save thousands over the life of the loan.
$3,705/mo
Est. payment
Explore your selling options
Work with a Zillow partner agent
Leverage their expertise and Zillow's premium Showcase listings to get your home seen by more buyers.
Get startedList with your own agent
Get your home in front of millions of buyers by listing it on Zillow.
Learn how to do itSell it yourself
Take full control of how buyers see your home on Zillow by listing For Sale by Owner (FSBO).
List your homeWhat's special
Large fenced backyardGuest suitesRec room with fireplaceWalkout lower levelSpacious roomsSoft neutral flooringMain floor primary suite
Zillow last checked:
Listing updated:
Listed by:
Erin C Fester 616-378-0018,
GR Home Team
Bought with:
Kristina DeWard, 6501417471
Icon Realty Group LLC
Darrell DeWard, 6506048451
Source: MichRIC,MLS#: 26029842
Facts & features
Interior
Bedrooms & bathrooms
- Bedrooms: 5
- Bathrooms: 4
- Full bathrooms: 4
- Main level bedrooms: 3
Primary bedroom
- Level: Main
- Area: 156
- Dimensions: 12.00 x 13.00
Bedroom 2
- Level: Main
- Area: 130
- Dimensions: 10.00 x 13.00
Bedroom 3
- Level: Main
- Area: 117
- Dimensions: 9.00 x 13.00
Bedroom 4
- Level: Upper
- Area: 208
- Dimensions: 16.00 x 13.00
Bedroom 5
- Level: Lower
- Area: 288
- Dimensions: 16.00 x 18.00
Primary bathroom
- Level: Main
- Area: 104
- Dimensions: 8.00 x 13.00
Bathroom 2
- Level: Main
- Area: 40
- Dimensions: 10.00 x 4.00
Bathroom 3
- Level: Upper
- Area: 54
- Dimensions: 9.00 x 6.00
Bathroom 4
- Level: Lower
- Area: 96
- Dimensions: 8.00 x 12.00
Dining area
- Level: Main
- Area: 234
- Dimensions: 18.00 x 13.00
Kitchen
- Level: Main
- Area: 156
- Dimensions: 12.00 x 13.00
Laundry
- Level: Main
- Area: 117
- Dimensions: 9.00 x 13.00
Living room
- Level: Main
- Area: 247
- Dimensions: 19.00 x 13.00
Other
- Description: Wet Bar
- Level: Lower
- Area: 96
- Dimensions: 8.00 x 12.00
Other
- Description: Mud Room
- Level: Main
- Area: 88
- Dimensions: 8.00 x 11.00
Other
- Description: Flex Space
- Level: Upper
- Area: 756
- Dimensions: 42.00 x 18.00
Recreation
- Level: Lower
- Area: 754
- Dimensions: 29.00 x 26.00
Heating
- Forced Air
Cooling
- Central Air
Appliances
- Included: Bar Fridge, Dishwasher, Disposal, Dryer, Freezer, Range, Refrigerator, Washer, Water Softener Owned
- Laundry: Laundry Room, Main Level, Sink
Features
- Ceiling Fan(s), Guest Quarters, Wet Bar, Center Island, Eat-in Kitchen, Pantry
- Flooring: Carpet, Ceramic Tile, Vinyl
- Windows: Screens, Garden Window, Window Treatments
- Basement: Walk-Out Access
- Number of fireplaces: 1
- Fireplace features: Gas Log, Recreation Room
Interior area
- Total structure area: 2,986
- Total interior livable area: 4,216 sqft
- Finished area below ground: 0
Property
Parking
- Total spaces: 3
- Parking features: Garage Faces Front, Garage Door Opener, Attached
- Garage spaces: 3
Accessibility
- Accessibility features: 36 Inch Entrance Door, 36' or + Hallway, Accessible Mn Flr Bedroom, Accessible Mn Flr Full Bath, Low Threshold Shower
Features
- Stories: 2
Lot
- Size: 5 Acres
- Dimensions: 283 x 770
- Features: Level, Rolling Hills, Ground Cover, Shrubs/Hedges
Details
- Parcel number: 411206226007
- Zoning description: A2
Construction
Type & style
- Home type: SingleFamily
- Architectural style: Cape Cod,Traditional
- Property subtype: Single Family Residence
Materials
- Vinyl Siding
- Roof: Asphalt
Condition
- New construction: No
- Year built: 2004
Utilities & green energy
- Sewer: Septic Tank
- Water: Well
- Utilities for property: Cable Available
Community & HOA
Location
- Region: Rockford
Financial & listing details
- Price per square foot: $139/sqft
- Tax assessed value: $143,836
- Annual tax amount: $4,548
- Date on market: 6/17/2026
- Listing terms: Cash,FHA,VA Loan,Conventional
Price history
| Date | Event | Price |
|---|---|---|
| 7/21/2026 | Sold | $585,000-1.7%$139/sqft |
Source:  MichRIC #26029842 Report a problem MichRIC #26029842 Report a problem | ||
| 6/30/2026 | Pending sale | $595,000$141/sqft |
Source: MichRIC #26029842 Report a problem | ||
| 6/17/2026 | Listed for sale | $595,000+75%$141/sqft |
Source: MichRIC #26029842 Report a problem | ||
| 8/10/2020 | Sold | $340,000+4.6%$81/sqft |
Source: Public Record Report a problem | ||
| 6/24/2020 | Pending sale | $325,000$77/sqft |
Source: Childress & Associates Realty #20023269 Report a problem | ||
| 6/22/2020 | Listed for sale | $325,000+66.7%$77/sqft |
Source: Childress & Associates Realty #20023269 Report a problem | ||
| 12/12/2018 | Sold | $195,000-9.3%$46/sqft |
Source: Public Record Report a problem | ||
| 8/21/2010 | Listing removed | $214,900$51/sqft |
Source: Five Star Real Estate #G793959 Report a problem | ||
| 7/28/2010 | Price change | $214,900-4.4%$51/sqft |
Source: Five Star Real Estate #G793959 Report a problem | ||
| 6/29/2010 | Listed for sale | $224,900+92.2%$53/sqft |
Source: Five Star Real Estate #G793959 Report a problem | ||
| 3/4/2009 | Sold | $117,000-31.2%$28/sqft |
Source: Public Record Report a problem | ||
| 12/15/2006 | Sold | $170,000+211.9%$40/sqft |
Source: Public Record Report a problem | ||
| 8/20/2004 | Sold | $54,500$13/sqft |
Source: Public Record Report a problem | ||
Public tax history
| Year | Property taxes | Tax assessment |
|---|---|---|
| 2025 | $4,330 | $214,600 +24.1% |
| 2024 | -- | $172,900 +41.1% |
| 2021 | $2,914 | $122,500 +5.9% |
| 2020 | $2,914 -1.1% | $115,700 +5.5% |
| 2019 | $2,946 | $109,700 +2.7% |
| 2018 | -- | $106,800 +13.6% |
| 2017 | -- | $94,000 +0.6% |
| 2016 | -- | $93,400 |
| 2015 | -- | $93,400 +21.3% |
| 2013 | -- | $77,000 +2.5% |
| 2011 | -- | $75,100 -1.1% |
| 2010 | -- | $75,900 -14.4% |
| 2009 | -- | $88,700 -1.3% |
| 2007 | -- | $89,900 -12.6% |
| 2006 | -- | $102,900 +15.2% |
| 2005 | -- | $89,354 +3.3% |
| 2004 | -- | $86,500 |
Find assessor info on the county website
Neighborhood: 49341
Nearby homes
- $507,3005 bd3 ba3k sqft10338 Ten Mile Rd NE, Rockford, MI 49341Off Market
- $573,20010.16 Acres8305 Nugent Ave NE, Rockford, MI 49341Off Market

- $410,8003 bd2 ba-- sqft8375 Nugent Ave NE, Rockford, MI 49341Off Market
- $311,4003 bd1 ba1.2k sqft10288 Ten Mile Rd NE, Rockford, MI 49341Off Market
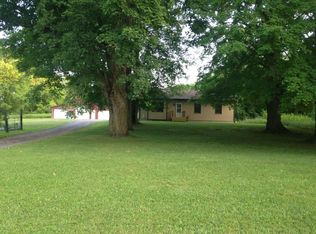
- $589,1003 bd2 ba-- sqft10238 Ten Mile Rd NE, Rockford, MI 49341Off Market
- $1,076,3006 bd5 ba4.1k sqft8275 Nugent Ave NE, Rockford, MI 49341Off Market
- $572,0004 bd2 ba2.8k sqft8370 Nugent Ave NE, Rockford, MI 49341Sold
- $343,0003 bd2 ba1.8k sqft8340 Nugent Ave NE, Rockford, MI 49341Sold
Nearby schools
GreatSchools rating
- 7/10Lakes Elementary SchoolGrades: K-5Distance: 3.5 mi
- 9/10East Rockford Middle SchoolGrades: 6-8Distance: 2.4 mi
- NARockford H.S. Freshman CenterGrades: 9Distance: 7.5 mi
Get a cash offer in 3 minutes
Find out how much your home could sell for in as little as 3 minutes with a no-obligation cash offer.
Estimated market value
$585,000
Get a cash offer in 3 minutes
Find out how much your home could sell for in as little as 3 minutes with a no-obligation cash offer.
Estimated market value
$585,000
- Michigan
- Kent County
- Rockford
- 49341
- 8355 Nugent Ave NE
Nearby cities
Nearby zip codes
Other Rockford Topics
