Skip main navigation
Closed
  • Price Unknown

    8355 Reunion Oak, Boerne, TX 78015

    4beds
    4,000sqft
    Single Family Residence
    Built in 2002
    0.76 Acres Lot
    $900,500 Zestimate®
    $--/sqft
    $4,695 Estimated rent

    Home value

    $900,500

    $846,000 - $964,000

    $4,695/mo

    Zestimate® history
    Loading
    Loading...

    Owner options

    List your home for rent

    $4,695/mo

    Rent Zestimate®

    Find your next renter with Zillow Rental Manager. Plus, with online applications, you can quickly screen prospective tenants – for free.

    Learn more

    $4,695/mo

    Rent Zestimate®

    Refinance and save

    Refinancing to a lower rate could help reduce your monthly payments and save thousands over the life of the loan.

    See today's rates

    Explore your selling options

    Work with a Zillow partner agent

    Leverage their expertise and Zillow's premium Showcase listings to get your home seen by more buyers.

    Get started

    List with your own agent

    Get your home in front of millions of buyers by listing it on Zillow.

    Learn how to do it

    Sell it yourself

    Take full control of how buyers see your home on Zillow by listing For Sale by Owner (FSBO).

    List your home

    What's special

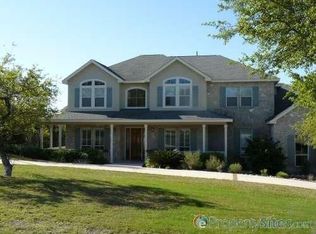
    RARE OPPORTUNITY! Fantastic, custom family retreat on .76 acres of mature oak trees nestled at the end of a cul-de-sac in desirable, gated Village Green. Feel yourself relax as you pull into the gate of this peaceful community, conveniently located ONE MILE off IH-10 West, and wind down the entry road lined with the community hiking trail and flanked by plentiful trees. You are home. The cul-de-sac and long driveway welcomes to a side-entry 3-car garage and extra parking. Wander out back to relax on covered patio and survey the park-like, landscaped backyard featuring a large Keith Zars custom pool (recently resurfaced!), and enclosed with wrought iron fencing. But that's not all! Come sit beneath the gorgeous grove of oaks at the side of the house and explore the back part of the property - also fenced with wrought iron and the perfect place to kick a soccer ball, install a treehouse or run and play hide and & seek! The perfect feel of the Hill Country yet conveniently located near all the fun amenities (The Rim, La Cantera, The Rock, Leon Springs) AND with access to the highly-rated Boerne schools! Inside discover impeccable maintenance, large rooms, high ceilings with custom treatments and on-trend recent paint - a perfect palette. Upstairs are 3 very spacious secondary bedrooms and baths and a large game room. Look inside the closets for storage galore both conditioned air and Texas basement-style. Prepare for fun gatherings in the large, open kitchen with miles of Silestone counter tops, 54" cabinets, butler's pantry and a large pantry! Enjoy two spacious living areas both with views of the gorgeous backyard. The primary bedroom provides additional views to the backyard oasis and a large en-suite with big closet. 2025 warrantied new roof, newer water heater and HVAC, in-wall pest system, and water softener. The neighborhood amenities include a community pool and peaceful walking trail.

    Zillow last checked:

    Listing updated:

    Listed by:

    Elizabeth Ross (210)483-7000,

    Coldwell Banker D'Ann Harper

    Bought with:

    NON-MEMBER AGENT TEAM, TREC #null

    Non Member Office

    , TREC #null

    Source: Central Texas MLS,MLS#: 593530MLS LogoOriginating MLS: Four Rivers Association of REALTORS

    Facts & features

    Interior

    Bedrooms & bathrooms
    • Bedrooms: 4
    • Bathrooms: 4
    • Full bathrooms: 3
    • 1/2 bathrooms: 1
    Heating
    • Central, Multiple Heating Units, Natural Gas
    Cooling
    • Central Air, 2 Units
    Appliances
    • Included: Dishwasher, Electric Cooktop, Electric Water Heater, Disposal, Gas Water Heater, Multiple Water Heaters, Microwave, Plumbed For Ice Maker, Range Hood, Built-In Oven, Cooktop
    • Laundry: Main Level
    Features
    • Attic, Built-in Features, Ceiling Fan(s), Dining Area, Separate/Formal Dining Room, Double Vanity, Game Room, Garden Tub/Roman Tub, High Ceilings, Home Office, Jetted Tub, Primary Downstairs, Multiple Living Areas, MultipleDining Areas, Main Level Primary, Open Floorplan, Pull Down Attic Stairs, Separate Shower, Vaulted Ceiling(s), Walk-In Closet(s), Breakfast Bar
    • Flooring: Carpet, Ceramic Tile
    • Windows: Double Pane Windows
    • Attic: Pull Down Stairs,Partially Floored
    • Has fireplace: Yes
    • Fireplace features: Family Room, Gas
    Interior area
    • Total interior livable area: 4,000 sqft

    Property

    Parking
    • Total spaces: 3
    • Parking features: Attached, Garage, Garage Faces Side
    • Attached garage spaces: 3
    Features
    • Levels: Two
    • Stories: 2
    • Patio & porch: Covered, Patio
    • Exterior features: Covered Patio
    • Has private pool: Yes
    • Pool features: Community, Diving Board, Fenced, In Ground, Private, Pool Sweep
    • Fencing: Partial,Wrought Iron
    • Has view: Yes
    • View description: None
    • Body of water: None
    Lot
    • Size: 0.76 Acres
    Details
    • Parcel number: 047097000490

    Construction

    Type & style
    • Home type: SingleFamily
    • Architectural style: Hill Country,Traditional
    • Property subtype: Single Family Residence
    Materials
    • Masonry, Stone Veneer, Stucco
    • Foundation: Slab
    • Roof: Composition,Shingle
    Condition
    • Resale
    • Year built: 2002
    Details
    • Builder name: GRONA

    Utilities & green energy

    • Sewer: Septic Tank
    • Water: Public
    • Utilities for property: Trash Collection Private

    Community & neighborhood

    Security
    • Security features: Gated Community, Prewired
    Community
    • Community features: Trails/Paths, Community Pool, Curbs, Gated, Gutter(s), Street Lights
    Location
    • Region: Boerne
    • Subdivision: Village Green

    Other

    Other facts
    • Listing agreement: Exclusive Right To Sell
    • Listing terms: Cash,Conventional,VA Loan
    • Road surface type: Asphalt, Paved

    Price history

    DateEventPrice
    12/17/2025Sold--
    Source: Central Texas MLS #593530 Report a problem
    11/26/2025Pending sale$950,000$238/sqft
    Source: LERA MLS #1897677 Report a problem
    11/10/2025Contingent$950,000$238/sqft
    Source: LERA MLS #1897677 Report a problem
    9/30/2025Price change$950,000-3.1%$238/sqft
    Source: LERA MLS #1897677 Report a problem
    9/4/2025Price change$979,900+0.1%$245/sqft
    Source: LERA MLS #1897677 Report a problem
    9/3/2025Listed for sale$979,000$245/sqft
    Source: LERA MLS #1897677 Report a problem

    Public tax history

    YearProperty taxesTax assessment
    2025$3,995 +7.9%$736,457 +10%
    2024$3,702 +1%$669,506 +10%
    2023$3,667 +4%$608,642 +10%
    2022$3,525 -3.1%$553,311 +10%
    2021$3,636 $503,010 +0.7%
    2020$3,636 -60.4%$499,430 +3.8%
    2019$9,186 $481,280 -0.4%
    2018$9,186 -0.8%$483,230 -1.6%
    2017$9,257 +0.9%$491,260 +6.3%
    2016$9,175 +0.9%$462,000 +10%
    2015$9,091 $420,000 -3.6%
    2014$9,091 $435,560 -1.5%
    2013-- $442,050 +4.8%
    2012-- $421,930 -0.8%
    2011-- $425,250 -1.5%
    2010-- $431,580 -2.3%
    2009-- $441,740 +1.8%
    2008-- $433,980 -9.7%
    2007-- $480,680 +8.8%
    2006-- $441,950 +3.9%
    2005-- $425,430
    2004-- --
    2003-- --
    2002-- --

    Find assessor info on the county website

    Neighborhood: 78015

    Nearby schools

    GreatSchools rating
    Schools provided by the listing agent
    • District: Boerne ISD

    Source: Central Texas MLS. This data may not be complete. We recommend contacting the local school district to confirm school assignments for this home.

    Get a cash offer in 3 minutes
    Find out how much your home could sell for in as little as 3 minutes with a no-obligation cash offer.
    Estimated market value
    $900,500
    Get a cash offer in 3 minutes
    Find out how much your home could sell for in as little as 3 minutes with a no-obligation cash offer.
    Estimated market value
    $900,500