Welcome to 8355 Rockland Dr, Jacksonville, FL 32221! A standout feature of this charming residence is the detached three-car garage, offering an additional 850 square feet of space and equipped with its own breaker box. This versatile space can be used as a workshop or converted into a studio, presenting endless potential.
The home provides swift access to I-295 and I-10, ensuring your commutes are effortless. Situated near the prestigious Trinity Private Academy, this property offers an ideal location for families. Nearby amenities include the Westside Golf Center, fitness gyms, various hardware stores, restaurants, and grocery stores.
The home boasts major systems that are all five years old or newer, including the roof, home re-piping, and the HVAC system. Inside, the living room draws your attention with its stunning LVP flooring. The kitchen features an eat-in nook, elegant granite countertops, and beautiful natural light shining through.
The split floorplan provides p The split floorplan provides privacy for the primary suite. Additionally, a spacious bonus room with two extra closets offers flexibility and can be used as an additional bedroom or a versatile flex space. The back patio is perfect for outdoor entertaining, with beautifully matured trees around the perimeter providing privacy. A sidewalk leads you to the detached garage, enhancing the property's functionality and appeal.
Discover the charm and convenience of 8355 Rockland Dryour new home awaits!
Closed
$267,500
8355 ROCKLAND Drive, Jacksonville, FL 32221
3beds
1,338sqft
Single Family Residence
Built in 1976
7,840 Square Feet Lot
$256,900 Zestimate®
$200/sqft
$1,670 Estimated rent
Home value
$256,900
$244,000 - $270,000
$1,670/mo
Zestimate® history
Owner options
List your home for rent
$1,670/mo
Rent Zestimate®
Find your next renter with Zillow Rental Manager. Plus, with online applications, you can quickly screen prospective tenants – for free.
$1,670/mo
Rent Zestimate®
Refinance and save
$1,858/mo
Est. payment
Refinancing to a lower rate could help reduce your monthly payments and save thousands over the life of the loan.
$1,858/mo
Est. payment
Explore your selling options
Work with a Zillow partner agent
Leverage their expertise and Zillow's premium Showcase listings to get your home seen by more buyers.
Get startedList with your own agent
Get your home in front of millions of buyers by listing it on Zillow.
Learn how to do itSell it yourself
Take full control of how buyers see your home on Zillow by listing For Sale by Owner (FSBO).
List your homeWhat's special
Zillow last checked:
Listing updated:
Listed by:
MEHAK STEVENS 904-444-2476,
COLDWELL BANKER VANGUARD REALTY 904-269-7117
Bought with:
MATT HEAVENER, 634745
HEAVENER REALTY, LLC
Source: realMLS,MLS#: 2031707
Facts & features
Interior
Bedrooms & bathrooms
- Bedrooms: 3
- Bathrooms: 2
- Full bathrooms: 2
Heating
- Central
Cooling
- Central Air
Appliances
- Included: Refrigerator
Features
- Ceiling Fan(s), Primary Bathroom - Shower No Tub, Split Bedrooms, Walk-In Closet(s)
- Flooring: Carpet, Tile, Vinyl
Interior area
- Total structure area: 1,420
- Total interior livable area: 1,338 sqft
Property
Parking
- Total spaces: 3
- Parking features: Detached, Garage
- Garage spaces: 3
Features
- Levels: One
- Stories: 1
- Patio & porch: Front Porch, Patio
- Pool features: None
Lot
- Size: 7,840 Square Feet
- Features: Many Trees
Details
- Parcel number: 0071250498
Construction
Type & style
- Home type: SingleFamily
- Architectural style: Ranch
- Property subtype: Single Family Residence
Materials
- Concrete, Stucco
- Roof: Shingle
Condition
- New construction: No
- Year built: 1976
Utilities & green energy
- Sewer: Public Sewer
- Water: Public
- Utilities for property: Cable Available, Electricity Connected, Sewer Connected, Water Connected
Community & HOA
Community
- Subdivision: Laurel Hills
HOA
- Has HOA: No
Location
- Region: Jacksonville
Financial & listing details
- Price per square foot: $200/sqft
- Tax assessed value: $170,594
- Annual tax amount: $2,750
- Date on market: 6/14/2024
- Listing terms: Cash,Conventional,FHA,VA Loan
- Road surface type: Asphalt
Price history
| Date | Event | Price |
|---|---|---|
| 8/30/2024 | Sold | $267,500-4.4%$200/sqft |
Source:  realMLS #2031707 Report a problem realMLS #2031707 Report a problem | ||
| 8/2/2024 | Pending sale | $279,900$209/sqft |
Source: realMLS #2031707 Report a problem | ||
| 7/11/2024 | Price change | $279,900-3.4%$209/sqft |
Source: realMLS #2031707 Report a problem | ||
| 6/14/2024 | Listed for sale | $289,900+81.2%$217/sqft |
Source: realMLS #2031707 Report a problem | ||
| 6/6/2007 | Sold | $160,000+40.4%$120/sqft |
Source: Public Record Report a problem | ||
| 8/25/2006 | Sold | $114,000$85/sqft |
Source: Public Record Report a problem | ||
Public tax history
| Year | Property taxes | Tax assessment |
|---|---|---|
| 2024 | $3,081 +4% | $155,141 +10% |
| 2023 | $2,962 +17.8% | $141,038 +10% |
| 2022 | $2,514 +11.2% | $128,217 +10% |
| 2021 | $2,262 +8.9% | $116,561 +10% |
| 2020 | $2,078 +6.1% | $105,965 +9% |
| 2019 | $1,958 +8.5% | $97,210 +10% |
| 2018 | $1,805 | $88,373 +7.3% |
| 2017 | $1,805 +5.5% | $82,336 +10.2% |
| 2016 | $1,711 +7% | $74,705 +6.4% |
| 2015 | $1,599 +3.9% | $70,219 +6.2% |
| 2014 | $1,538 | $66,106 +7% |
| 2013 | -- | $61,796 -0.6% |
| 2012 | -- | $62,179 -24% |
| 2011 | -- | $81,802 -8.7% |
| 2010 | -- | $89,559 -9.4% |
| 2009 | -- | $98,853 +32.1% |
| 2006 | -- | $74,831 +3% |
| 2005 | $885 | $72,651 +3% |
| 2004 | -- | $70,535 +1.9% |
| 2003 | $857 | $69,220 +2.4% |
| 2002 | -- | $67,598 +1.6% |
| 2001 | -- | $66,533 +3% |
| 2000 | -- | $64,595 +2.1% |
| 1999 | -- | $63,292 |
Find assessor info on the county website
Neighborhood: Rolling Hills
Nearby homes
- $235,8004 bd2 ba1.5k sqft8363 Rockland Dr, Jacksonville, FL 32221Off Market
- $234,0004 bd2 ba1.1k sqft8349 Rockland Dr, Jacksonville, FL 32221Sold
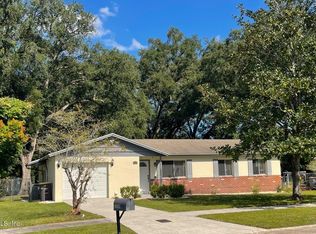
- $236,9004 bd2 ba1.7k sqft8366 Holly Hill Cv, Jacksonville, FL 32221Off Market

- $189,0003 bd2 ba1.1k sqft8356 Holly Hill Cv, Jacksonville, FL 32221Off Market
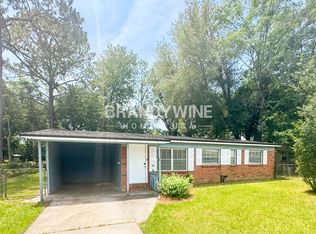
- $191,6002 bd1 ba1k sqft8371 Rockland Dr, Jacksonville, FL 32221Off Market
- $232,6003 bd2 ba1.6k sqft841 Chapman Dr, Jacksonville, FL 32221Off Market
- $208,9003 bd2 ba1.1k sqft850 Chapman Dr, Jacksonville, FL 32221Off Market
- $184,3003 bd2 ba1k sqft8376 Holly Hill Cv, Jacksonville, FL 32221Off Market
Nearby schools
GreatSchools rating
- 3/10Crystal Springs Elementary SchoolGrades: PK-5Distance: 0.9 mi
- 2/10Chaffee Trail Middle SchoolGrades: 6-8Distance: 4.4 mi
- 3/10Edward H. White High SchoolGrades: 9-12Distance: 1.9 mi
Schools provided by the listing agent
- Elementary: Crystal Springs
- High: Edward White
Source: realMLS. This data may not be complete. We recommend contacting the local school district to confirm school assignments for this home.
Get a cash offer in 3 minutes
Find out how much your home could sell for in as little as 3 minutes with a no-obligation cash offer.
Estimated market value
$256,900
Get a cash offer in 3 minutes
Find out how much your home could sell for in as little as 3 minutes with a no-obligation cash offer.
Estimated market value
$256,900
- Florida
- Duval County
- Jacksonville
- 32221
- Rolling Hills
- 8355 ROCKLAND Drive
Nearby cities
Nearby neighborhoods
Nearby zip codes
Other Jacksonville Topics
