Welcome to 8355 San Andres Avenue, a single-level home with appealing mid-century style, set on a spacious creekside lot with multi-family zoning in an established Westside Atascadero neighborhood. The flexible floor plan offers both a living room and family room, formal dining, and three bedrooms with two bathrooms. A lush front lawn, stylish porch, and concrete driveway with brick accents create a warm first impression, while owned solar adds efficiency and long-term value.
Upon entry, the living room features a gas fireplace and large picture windows that bring in natural light. The kitchen and dining area sit between the living room and family room, offering a practical and functional layout. The kitchen includes ample storage with custom pull-out drawers, a cooktop, and separate oven. Remote-controlled roller shades at the kitchen window provide adjustable light and privacy with views of the grassy front yard. Just beyond, the family room offers additional space to relax or entertain, featuring a freestanding wood-burning stove and French doors that open to the backyard, creating a natural connection to the outdoor space.
All three bedrooms feature ceiling fans and closets with built-in shelving. The primary bedroom includes a nicely sized closet and an en-suite bathroom with walk-in shower, vanity area, and bidet. The laundry area is conveniently located just off the primary bathroom and includes cabinetry for added storage. The second bathroom, located off the hallway near the kitchen, features a vanity and tub-shower combination, ideal for guests or everyday use. Low-maintenance laminate wood flooring runs through most of the home, with tile flooring in both bathrooms and the laundry area.
The large backyard offers space for outdoor living, gardening, or future possibilities and includes a storage shed. A seasonal creek at the rear of the property adds a natural buffer from neighboring homes. Additional features include central heating and air, plus an oversized attached two-car garage with built-in storage cabinets. Multi-family zoning provides flexibility for future options, while owned solar supports a lower cost of living.
This Westside retreat offers privacy in a natural setting just minutes from downtown Atascadero’s restaurants, breweries, wine bars, and Atascadero Lake Park. Conveniently located between Paso Robles and San Luis Obispo, with Morro Bay a short drive away. Call today to schedule your private showing!
Sold for $793,500
Listed by: Platinum Properties • Heather Roda • Contact: 805-610-9270
Bought with: Central Coast Sotheby's International Realty
$793,500
8355 San Andres Ave, Atascadero, CA 93422
3beds
2,095sqft
Single Family Residence
Built in 1959
0.75 Acres Lot
$802,500 Zestimate®
$379/sqft
$3,576 Estimated rent
Home value
$802,500
$738,000 - $875,000
$3,576/mo
Zestimate® history
Owner options
List your home for rent
$3,576/mo
Rent Zestimate®
Find your next renter with Zillow Rental Manager. Plus, with online applications, you can quickly screen prospective tenants – for free.
$3,576/mo
Rent Zestimate®
Refinance and save
$5,074/mo
Est. payment
Refinancing to a lower rate could help reduce your monthly payments and save thousands over the life of the loan.
$5,074/mo
Est. payment
Explore your selling options
Work with a Zillow partner agent
Leverage their expertise and Zillow's premium Showcase listings to get your home seen by more buyers.
Get startedList with your own agent
Get your home in front of millions of buyers by listing it on Zillow.
Learn how to do itSell it yourself
Take full control of how buyers see your home on Zillow by listing For Sale by Owner (FSBO).
List your homeWhat's special
Stylish porchSingle-level homeSpacious creekside lotAppealing mid-century styleFormal diningFlexible floor planClosets with built-in shelving
Zillow last checked:
Listing updated:
Listed by:
Heather Roda DRE #01353261 805-610-9270,
Platinum Properties,
Jennifer Dawson DRE #01967230 805-835-6386,
Platinum Properties
Bought with:
Michelle Braunschweig, DRE #01736789
Central Coast Sotheby's International Realty
Source: CRMLS,MLS#: NS26014363 Originating MLS: California Regional MLS
Originating MLS: California Regional MLSFacts & features
Interior
Bedrooms & bathrooms
- Bedrooms: 3
- Bathrooms: 2
- Full bathrooms: 2
- Main level bathrooms: 2
- Main level bedrooms: 3
Rooms
- Room types: Bedroom, Entry/Foyer, Family Room, Kitchen, Laundry, Living Room, Primary Bathroom, Primary Bedroom, Dining Room
Primary bedroom
- Features: Main Level Primary
Bedroom
- Features: All Bedrooms Down
Bedroom
- Features: Bedroom on Main Level
Bathroom
- Features: Bidet, Bathtub, Closet, Separate Shower, Tile Counters, Tub Shower, Walk-In Shower
Family room
- Features: Separate Family Room
Kitchen
- Features: Tile Counters
Heating
- Forced Air, Wood Stove
Cooling
- Central Air
Appliances
- Included: Dishwasher, Gas Cooktop, Gas Oven, Microwave, Refrigerator, Water Heater
- Laundry: Inside
Features
- Ceiling Fan(s), Separate/Formal Dining Room, Tile Counters, All Bedrooms Down, Bedroom on Main Level, Main Level Primary, Primary Suite
- Flooring: Laminate, Tile
- Doors: French Doors
- Has fireplace: Yes
- Fireplace features: Family Room, Gas, Living Room, Wood Burning
- Common walls with other units/homes: No Common Walls
Interior area
- Total interior livable area: 2,095 sqft
Property
Parking
- Total spaces: 2
- Parking features: Door-Single, Driveway, Garage, Garage Faces Side
- Attached garage spaces: 2
Features
- Levels: One
- Stories: 1
- Entry location: 1
- Patio & porch: Front Porch, Patio
- Pool features: None
- Spa features: None
- Fencing: Chain Link,Wood
- Has view: Yes
- View description: Neighborhood
Lot
- Size: 0.75 Acres
- Features: Back Yard, Front Yard, Lawn
Details
- Additional structures: Shed(s)
- Parcel number: 030292023
- Special conditions: Standard
Construction
Type & style
- Home type: SingleFamily
- Property subtype: Single Family Residence
Materials
- Foundation: Slab
- Roof: Composition,Shingle
Condition
- New construction: No
- Year built: 1959
Utilities & green energy
- Sewer: Public Sewer
- Water: Public
- Utilities for property: Cable Available, Electricity Connected, Natural Gas Connected, Phone Available, Sewer Connected, Water Connected
Community & HOA
Community
- Features: Suburban
Location
- Region: Atascadero
Financial & listing details
- Price per square foot: $379/sqft
- Tax assessed value: $141,873
- Annual tax amount: $2,224
- Date on market: 2/5/2026
- Cumulative days on market: 6 days
- Listing terms: Cash,Cash to New Loan,Conventional
Price history
| Date | Event | Price |
|---|---|---|
| 3/3/2026 | Sold | $793,500+1.1%$379/sqft |
Source:  CRMLS #NS26014363 Report a problem CRMLS #NS26014363 Report a problem | ||
| 2/21/2026 | Pending sale | $785,000$375/sqft |
Source: CRMLS #NS26014363 Report a problem | ||
| 2/11/2026 | Contingent | $785,000$375/sqft |
Source: CRMLS #NS26014363 Report a problem | ||
| 2/5/2026 | Listed for sale | $785,000$375/sqft |
Source: CRMLS #NS26014363 Report a problem | ||
Public tax history
| Year | Property taxes | Tax assessment |
|---|---|---|
| 2025 | $2,224 +8.6% | $141,873 +2% |
| 2024 | $2,048 +0.1% | $139,092 +2% |
| 2023 | $2,045 +5.8% | $136,366 +2% |
| 2022 | $1,934 +5.9% | $133,694 +2% |
| 2021 | $1,826 +4.6% | $131,074 +1% |
| 2020 | $1,746 +5.3% | $129,731 +2% |
| 2019 | $1,657 +4.4% | $127,188 +2% |
| 2018 | $1,587 +1.8% | $124,695 +2% |
| 2017 | $1,560 +1.8% | $122,251 +2% |
| 2016 | $1,532 | $119,855 +1.5% |
| 2015 | $1,532 +9.4% | $118,055 +2% |
| 2014 | $1,400 | $115,743 +2.5% |
| 2012 | -- | $112,962 +2% |
| 2011 | -- | $110,748 +0.8% |
| 2010 | -- | $109,922 -0.2% |
| 2009 | -- | $110,185 +2% |
| 2008 | -- | $108,026 +2% |
| 2007 | -- | $105,908 +2% |
| 2006 | -- | $103,832 +2% |
| 2005 | -- | $101,797 +2% |
| 2004 | -- | $99,802 +1.9% |
| 2003 | -- | $97,974 +2% |
| 2002 | -- | $96,054 +2% |
| 2001 | -- | $94,171 |
Find assessor info on the county website
Neighborhood: 93422
Nearby homes
- $878,6003 bd2 ba1.7k sqft8255 San Andres Ave, Atascadero, CA 93422Off Market
- $423,1002 bd1 ba800 sqft8435 San Andres Ave #3, Atascadero, CA 93422Off Market
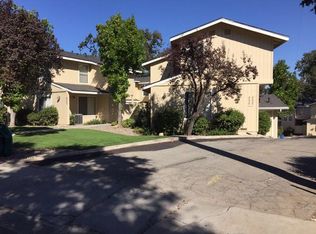
- $423,1002 bd1 ba800 sqft8435 San Andres Ave APT 2, Atascadero, CA 93422Off Market
- $411,8002 bd1 ba750 sqft8435 San Andres Ave #4, Atascadero, CA 93422Off Market
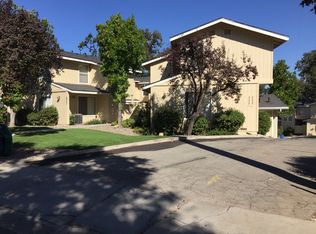
- $423,1002 bd1 ba800 sqft8435 San Andres Ave APT 1, Atascadero, CA 93422Off Market
- $423,1002 bd1 ba800 sqft8435 San Andres Ave, Atascadero, CA 93422Off Market
- $411,8002 bd1 ba750 sqft8425 San Andres Ave APT 8, Atascadero, CA 93422Off Market
- $772,4002 bd1 ba2.3k sqft8155 San Andres Ave, Atascadero, CA 93422Off Market
Nearby schools
GreatSchools rating
- 7/10San Gabriel Elementary SchoolGrades: K-5Distance: 1.6 mi
- 7/10Atascadero Middle SchoolGrades: 6-8Distance: 0.7 mi
- 8/10Atascadero High SchoolGrades: 9-12Distance: 0.5 mi


Get pre-qualified for a loan
At Zillow Home Loans, we can pre-qualify you in as little as 5 minutes with no impact to your credit score.An equal housing lender. NMLS #10287.
Sell for more on Zillow
Get a Zillow Showcase℠ listing at no additional cost and you could sell for .
$802,500
2% more
+$16,050
With Zillow Showcase(estimated)
$818,550
- California
- San Luis Obispo County
- Atascadero
- 93422
- 8355 San Andres Ave
Nearby cities
Nearby zip codes
Other Atascadero Topics
