Priced to Sell! Great Opportunity in Dearborn Heights!
This 3-bedroom, 1-bath home is located in a desirable Dearborn Heights neighborhood and is ready for your vision and creativity. Featuring beautiful hardwood floors and a solid layout, this property offers an excellent opportunity for investors, handymen, or buyers looking to build equity with some TLC.
The main bath features a fairly new walk-in shower with glass doors. All appliances are included in the sale.
The finished basement adds valuable living and entertaining space and features a fireplace, glass block windows, a commode-only bathroom, and a very cool retro bar.
Bring your imagination and make this house your own! The home needs work and is being offered well below market value. Seller will consider all reasonable offers. Don’t miss your chance to turn this diamond in the rough into something special! Buyer to assume all city repairs required to obtain the certificate of occupancy.
Pending
$145,000
8355 Winston Ln, Dearborn Heights, MI 48127
3beds
1,967sqft
Single Family Residence
Built in 1955
5,227 Square Feet Lot
$212,800 Zestimate®
$74/sqft
$-- HOA
What's special
- 14 days
- 1,034
- 74
Likely to sell faster than
Zillow last checked:
Listing updated:
Listed by:
Karen Shelton 734-216-4888,
Real Estate One-Southgate 734-284-5400
Source: Realcomp II,MLS#: 20261068966
Facts & features
Interior
Bedrooms & bathrooms
- Bedrooms: 3
- Bathrooms: 2
- Full bathrooms: 1
- 1/2 bathrooms: 1
Primary bedroom
- Level: Entry
- Area: 130
- Dimensions: 13 X 10
Bedroom
- Level: Entry
- Area: 90
- Dimensions: 10 X 9
Bedroom
- Level: Entry
- Area: 110
- Dimensions: 11 X 10
Other
- Level: Entry
- Area: 40
- Dimensions: 8 X 5
Other
- Level: Basement
- Area: 12
- Dimensions: 4 X 3
Kitchen
- Level: Entry
- Area: 121
- Dimensions: 11 X 11
Living room
- Level: Entry
- Area: 228
- Dimensions: 19 X 12
Heating
- Forced Air, Natural Gas
Appliances
- Included: Dryer, Free Standing Gas Range, Free Standing Refrigerator, Range Hood, Washer
Features
- Basement: Partially Finished
- Has fireplace: Yes
- Fireplace features: Basement
Interior area
- Total interior livable area: 1,967 sqft
- Finished area above ground: 1,067
- Finished area below ground: 900
Property
Parking
- Total spaces: 1.5
- Parking features: Oneand Half Car Garage, Detached
- Garage spaces: 1.5
Features
- Levels: One
- Stories: 1
- Entry location: GroundLevelwSteps
- Patio & porch: Covered
- Pool features: None
Lot
- Size: 5,227 Square Feet
- Dimensions: 50 x 100
Details
- Parcel number: 33003040180000
- Special conditions: Short Sale No,Standard
Construction
Type & style
- Home type: SingleFamily
- Architectural style: Ranch
- Property subtype: Single Family Residence
Materials
- Brick
- Foundation: Basement, Poured
- Roof: Asphalt
Condition
- New construction: No
- Year built: 1955
Utilities & green energy
- Sewer: Public Sewer
- Water: Public
Community & HOA
Community
- Subdivision: SYLVIA LANES SUB
HOA
- Has HOA: No
Location
- Region: Dearborn Heights
Financial & listing details
- Price per square foot: $74/sqft
- Tax assessed value: $47,402
- Annual tax amount: $2,407
- Date on market: 8/31/2026
- Cumulative days on market: 14 days
- Listing agreement: Exclusive Right To Sell
- Listing terms: Cash,Conventional
Estimated market value
$212,800
$194,000 - $230,000
$1,683/mo
Price history
| Date | Event | Price |
|---|---|---|
| 9/3/2026 | Pending sale | $145,000$74/sqft |
Source:  Realcomp II #20261068966 Report a problem Realcomp II #20261068966 Report a problem | ||
| 8/31/2026 | Listed for sale | $145,000$74/sqft |
Source: Realcomp II #20261068966 Report a problem | ||
Public tax history
| Year | Property taxes | Tax assessment |
|---|---|---|
| 2025 | -- | $87,200 +15.3% |
| 2024 | -- | $75,600 +14.4% |
| 2023 | -- | $66,100 +8.9% |
| 2022 | -- | $60,700 +7.6% |
| 2021 | -- | $56,400 |
| 2020 | $1,855 +2.4% | $56,400 +10.8% |
| 2019 | $1,811 | $50,900 +10.2% |
| 2018 | $1,811 | $46,200 +3.8% |
| 2017 | -- | $44,500 +11.5% |
| 2016 | $1,580 | $39,900 +7.3% |
| 2015 | $1,580 -52.7% | $37,200 +9.1% |
| 2013 | $3,340 +111.4% | $34,100 -19.4% |
| 2010 | $1,580 | $42,300 -34% |
| 2008 | -- | $64,100 -4.8% |
| 2006 | $1,265 -32.7% | $67,300 +2% |
| 2005 | $1,879 +5.4% | $66,000 +1.4% |
| 2003 | $1,782 +4.4% | $65,100 +48.4% |
| 2001 | $1,707 +10.4% | $43,876 +3.2% |
| 2000 | $1,546 | $42,516 |
Find assessor info on the county website
Monthly payment
Est. payment
Payment breakdown
Explore the cost of this home by adjusting the details. Changes won't be saved.Climate risks
Neighborhood: 48127
- $190,2003 bd1 ba1k sqft8347 Winston Ln, Dearborn Heights, MI 48127Off Market
- $180,100-- bd1 ba1k sqft8365 Winston Ln, Dearborn Heights, MI 48127Off Market
- $175,5003 bd1 ba1k sqft8373 Winston Ln, Dearborn Heights, MI 48127Off Market
- $227,0003 bd2 ba1k sqft8354 Dixie Ln, Dearborn Heights, MI 48127Off Market
Similar homes
- $133,1003 bd2 ba1.2k sqft24991 Joy Rd, Dearborn Heights, MI 48127For Sale

 MLS ID #20261068153, Dominic Shaba, EXP Realty Main. Realcomp II
 - $160,9003 bd2 ba1.9k sqft8841 Wormer Ave, Redford, MI 48239For Sale
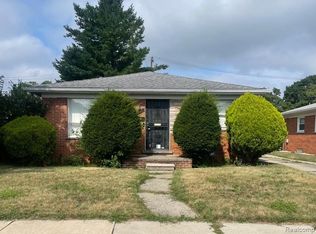 MLS ID #20261059510, Jennifer M Fanning, Mutual Realty, LLC. Realcomp II
 - $154,9003 bd2 ba1.7k sqft29468 Avondale St, Inkster, MI 48141For Sale
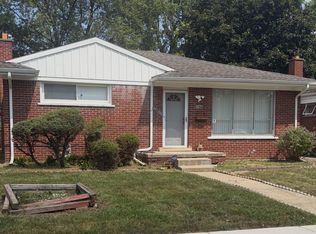 MLS ID #20261067367, Dawn Cannon, Nest Finders. Realcomp II
 - $149,9004 bd1 ba1.4k sqft19498 Brady, Redford, MI 48240For Sale
 MLS ID #20261069670, Emi Cross, Good Company. Realcomp II
 - $154,9003 bd2 ba1.3k sqft9996 Inkster Rd, Redford, MI 48239For SaleMLS ID #20261060839, Desiree Cataldo, RE/MAX Leading Edge. Realcomp II
- $135,0003 bd2 ba2.2k sqft3752 Williams St, Inkster, MI 48141For SaleMLS ID #20261067854, Peggy Bishop-Lucas, Murray's Real Estate Services. Realcomp II
- $129,0003 bd1 ba1.2k sqft6308 Glenis St, Taylor, MI 48180For SaleMLS ID #20261072589, Abdul Khan, EXP Realty Main. Realcomp II
- $145,9003 bd1 ba1k sqft25711 Hopkins St, Dearborn Heights, MI 48125For SaleMLS ID #20261050296, John Dilworth, National Realty Centers, Inc. Realcomp II
- $163,9003 bd1 ba1k sqft25404 Dartmouth St, Dearborn Heights, MI 48125For SaleMLS ID #20261069981, Ken Krawczak, 21 United Realty. Realcomp II
- $149,9003 bd2 ba1.2k sqft19150 Glenmore, Redford, MI 48240For SaleMLS ID #20261060849, Kelli Bailey, KW Domain. Realcomp II
- $139,9903 bd2 ba2k sqft13935 Faust Ave, Detroit, MI 48223For SaleMLS ID #20261025288, Lashawn Peterson, EXP Realty Main. Realcomp II
- $143,9003 bd1 ba1.1k sqft5411 Kingston St, Dearborn Heights, MI 48125For SaleMLS ID #20261058600, Scott Bergeron, Century 21 Curran & Oberski. Realcomp II
- $197,9003 bd1 ba1.1k sqft6475 N Highland St, Dearborn Heights, MI 48127For SaleMLS ID #20261063354, Abir El Cheikh Ali, ARG Realty. Realcomp II
- $119,0003 bd1 ba1k sqft27366 Freda St, Inkster, MI 48141For SaleMLS ID #20261070045, Logan Cook, RE/MAX Leading Edge. Realcomp II
- $189,9003 bd2 ba1.7k sqft11465 Leverne, Redford, MI 48239For SaleMLS ID #20261067773, Terance S Bowers, Bowers Realty & Investments, Inc. Realcomp II
- $124,9003 bd1 ba1.7k sqft7762 Rosemont Ave, Detroit, MI 48228For SaleMLS ID #20261020926, Mohammed Aljibory, Tanana Realty Group LLC. Realcomp II
- $150,0003 bd2 ba1.5k sqft18475 Hartwell St, Detroit, MI 48235For Sale
 MLS ID #26040751, Venonia Hodges, Adams & Assoc. Realty Group. MichRIC
 - $179,9003 bd2 ba2.1k sqft18647 Robert St, Melvindale, MI 48122For SaleMLS ID #20261067617, Ray Ashley, Coldwell Banker Town & Country. Realcomp II
- $185,0003 bd2 ba1.2k sqft11322 Kinloch Ave, Redford, MI 48239For SaleMLS ID #26042367, Rachel Green, KW Home Realty. MichRIC
- $129,9003 bd1 ba1.1k sqft535 Sherbourne St, Inkster, MI 48141For SaleMLS ID #20261015304, Logan Cook, RE/MAX Leading Edge. Realcomp II
