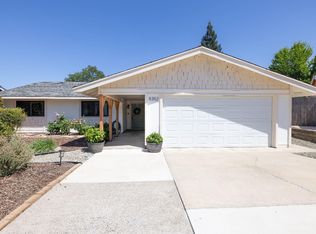
Welcome to your dream home! Beautifully renovated and thoughtfully designed inside and out. This bright, open-concept single-story residence features vaulted ceilings, abundant natural light, and an inviting flow perfect for modern living. Greet guests with fresh exterior paint, vibrant garden rows, and undeniable curb appeal. Step inside to discover a fully remodeled kitchen showcasing elegant white shaker cabinets, quartz countertops, and a spacious island with seating ideal for both everyday living and entertaining. Both the primary and guest bathrooms have been reimagined in a modern farmhouse style, complete with quartz countertops, tile backsplash, and charming shiplap accents. Major upgrades ensure comfort and peace of mind, including a new HVAC system, smart thermostat, and a smart garage door. The backyard is an entertainer's paradise, offering a bocce ball court, cozy fire pit, covered patio, lush lawn, and a winding path leading to fruit trees lime, orange, apple, peach, and nectarine. A smart irrigation system and French drains keep the landscaping vibrant year-round with minimal upkeep. With plenty of space to add an ADU and still host memorable gatherings, this turnkey home is ready for you to move in and make it yours.
Closed
$547,000
8356 Berman Walk Way, Citrus Heights, CA 95610
3beds
1,261sqft
Single Family Residence
Built in 1979
9,618 Square Feet Lot
$549,900 Zestimate®
$434/sqft
$2,463 Estimated rent
Home value
$549,900
$500,000 - $605,000
$2,463/mo
Zestimate® history
Owner options
List your home for rent
$2,463/mo
Rent Zestimate®
Find your next renter with Zillow Rental Manager. Plus, with online applications, you can quickly screen prospective tenants – for free.
$2,463/mo
Rent Zestimate®
Refinance and save
$3,708/mo
Est. payment
Refinancing to a lower rate could help reduce your monthly payments and save thousands over the life of the loan.
$3,708/mo
Est. payment
Explore your selling options
Work with a Zillow partner agent
Leverage their expertise and Zillow's premium Showcase listings to get your home seen by more buyers.
Get startedList with your own agent
Get your home in front of millions of buyers by listing it on Zillow.
Learn how to do itSell it yourself
Take full control of how buyers see your home on Zillow by listing For Sale by Owner (FSBO).
List your homeWhat's special
Charming shiplap accentsBocce ball courtBright open-concept single-story residenceAbundant natural lightVibrant garden rowsSmart irrigation systemQuartz countertops
Zillow last checked:
Listing updated:
Listed by:
Becca Cross DRE #02311064 530-479-3288,
eXp Realty of California Inc.
Bought with:
Ignacio Morales II, Broker
Source: MetroList Services of CA,MLS#: 226017933Originating MLS: MetroList Services, Inc.
Facts & features
Interior
Bedrooms & bathrooms
- Bedrooms: 3
- Bathrooms: 2
- Full bathrooms: 2
Rooms
- Room types: Bathroom, Dining Room, Great Room, Kitchen, Laundry, Living Room, Office, Storage
Primary bedroom
- Features: Closet, Ground Floor
Primary bathroom
- Features: Tile, Quartz, Window
Dining room
- Features: Dining/Living Combo
Kitchen
- Features: Breakfast Area, Quartz Counter, Kitchen Island, Stone Counters
Heating
- Central, Fireplace(s), Gas
Cooling
- Ceiling Fan(s), Central Air
Appliances
- Included: Free-Standing Gas Range, Free-Standing Refrigerator, Gas Water Heater, Ice Maker, Dishwasher, Water Heater, Disposal, Microwave, Free-Standing Gas Oven, Dryer, Washer
- Laundry: Laundry Room, Electric Dryer Hookup, Gas Dryer Hookup, Ground Floor, In Garage
Features
- Flooring: Carpet, Luxury Vinyl Plank, Wood
- Has fireplace: No
Interior area
- Total structure area: 0
- Total interior livable area: 1,261 sqft
Property
Parking
- Total spaces: 2
- Parking features: Attached, Garage Door Opener, Garage Faces Front, Uncovered Parking Spaces 2+, Driveway, Level Driveway/Sidewalks
- Attached garage spaces: 2
- Has uncovered spaces: Yes
Features
- Levels: One
- Stories: 1
- Exterior features: Uncovered Courtyard, Fire Pit
- Fencing: Back Yard,Entry Gate,Wood,Fenced
Lot
- Size: 9,618 Square Feet
- Features: Auto Sprinkler F&R, Landscape Back, Landscape Front, Low Maintenance
- Topography: Level,Level
Details
- Additional structures: Shed(s)
- Parcel number: 22405730150000
- Zoning: RD5
- Special conditions: Standard
Construction
Type & style
- Home type: SingleFamily
- Architectural style: Ranch,Contemporary,Traditional
- Property subtype: Single Family Residence
Materials
- Wood, Wood Siding
- Foundation: Concrete, Slab
- Roof: Shingle,Composition
Condition
- Year built: 1979
Utilities & green energy
- Electric: 220 Volts, 220 Volts in Kitchen, 220 Volts in Laundry
- Sewer: Public Sewer
- Water: Public
- Utilities for property: Cable Connected, Public, Sewer Connected, Internet Available
Community & HOA
Location
- Region: Citrus Heights
Financial & listing details
- Price per square foot: $434/sqft
- Tax assessed value: $364,098
- Price range: $547K - $547K
- Date on market: 9/20/2026
- Road surface type: Paved Sidewalk
Price history
| Date | Event | Price |
|---|---|---|
| 4/9/2026 | Sold | $547,000-0.4%$434/sqft |
Source: MetroList Services of CA #226017933 Report a problem | ||
| 2/27/2026 | Pending sale | $549,000$435/sqft |
Source: MetroList Services of CA #226017933 Report a problem | ||
| 2/19/2026 | Listed for sale | $549,000+71.6%$435/sqft |
Source: MetroList Services of CA #226017933 Report a problem | ||
| 2/26/2019 | Sold | $320,000-3%$254/sqft |
Source: MetroList Services of CA #19002109 Report a problem | ||
| 1/21/2019 | Pending sale | $330,000$262/sqft |
Source: eXp Realty of California Inc. #19002109 Report a problem | ||
| 1/11/2019 | Listed for sale | $330,000+189.5%$262/sqft |
Source: eXp Realty of California Inc. #19002109 Report a problem | ||
| 1/6/1998 | Sold | $114,000$90/sqft |
Source: Public Record Report a problem | ||
Public tax history
| Year | Property taxes | Tax assessment |
|---|---|---|
| 2026 | -- | $364,098 +2% |
| 2025 | $4,267 +0.9% | $356,960 +2% |
| 2024 | $4,227 +2.6% | $349,962 +2% |
| 2023 | $4,120 +0.5% | $343,101 +2% |
| 2022 | $4,099 +1.7% | $336,375 +2% |
| 2021 | $4,031 +1.9% | $329,781 +1% |
| 2020 | $3,956 +98.7% | $326,400 +100% |
| 2019 | $1,991 +494.1% | $163,160 +2% |
| 2018 | $335 -3.5% | $159,962 +2% |
| 2017 | $347 +3.6% | $156,826 +2% |
| 2016 | $335 +10.7% | $153,752 +1.5% |
| 2015 | $303 | $151,443 +2% |
| 2014 | $303 | $148,478 +0.5% |
| 2013 | -- | $147,808 +2% |
| 2012 | -- | $144,911 +2% |
| 2011 | -- | $142,071 +0.8% |
| 2010 | -- | $141,010 +1.8% |
| 2008 | -- | $138,575 +2% |
| 2007 | -- | $135,859 +2% |
| 2006 | -- | $133,196 +2% |
| 2005 | -- | $130,585 +2% |
| 2004 | -- | $128,025 +1.9% |
| 2003 | -- | $125,679 +2% |
| 2002 | -- | $123,216 +2% |
| 2001 | -- | $120,801 +2% |
| 2000 | -- | $118,433 |
Find assessor info on the county website
Neighborhood: Chase
Nearby homes
- $530,2004 bd2 ba1.7k sqft8360 Berman Walk Way, Citrus Heights, CA 95610Off Market
- $585,0003 bd2 ba1.4k sqft8352 Berman Walk Way, Citrus Heights, CA 95610Sold
- $499,2003 bd2 ba1.3k sqft7819 Claypool Way, Citrus Heights, CA 95610Off Market

- $497,6004 bd2 ba1.5k sqft8364 Berman Walk Way, Citrus Heights, CA 95610Off Market
- $524,0003 bd2 ba1.4k sqft7823 Claypool Way, Citrus Heights, CA 95610Off Market
- $457,3003 bd2 ba1.3k sqft8348 Berman Walk Way, Citrus Heights, CA 95610Off Market
- $462,3003 bd2 ba1.3k sqft8339 Berman Walk Way, Citrus Heights, CA 95610Off Market
- $530,8003 bd3 ba1.8k sqft7813 Claypool Way, Citrus Heights, CA 95610Off Market
Nearby schools
GreatSchools rating
- 4/10Woodside K-8Grades: K-8Distance: 0.3 mi
- 3/10San Juan High SchoolGrades: 9-12Distance: 2.8 mi
Get a cash offer in 3 minutes
Find out how much your home could sell for in as little as 3 minutes with a no-obligation cash offer.
Estimated market value
$549,900
Get a cash offer in 3 minutes
Find out how much your home could sell for in as little as 3 minutes with a no-obligation cash offer.
Estimated market value
$549,900
- California
- Sacramento County
- Citrus Heights
- 95610
- Chase
- 8356 Berman Walk Way
