Skip main navigation
Sold for $422,000
  • $422,000

    8356 Crab Apple Trl, Dexter, MI 48130

    4beds
    2,755sqft
    Single Family Residence
    Built in 2016
    8,712 Square Feet Lot
    $435,800 Zestimate®
    $153/sqft
    $3,476 Estimated rent

    Home value

    $435,800

    $392,000 - $484,000

    $3,476/mo

    Zestimate® history
    Loading
    Loading...

    Owner options

    List your home for rent

    $3,476/mo

    Rent Zestimate®

    Find your next renter with Zillow Rental Manager. Plus, with online applications, you can quickly screen prospective tenants – for free.

    Learn more

    $3,476/mo

    Rent Zestimate®

    Refinance and save

    $2,913/mo

    Est. payment

    Refinancing to a lower rate could help reduce your monthly payments and save thousands over the life of the loan.

    See today's rates

    $2,913/mo

    Est. payment

    Explore your selling options

    Work with a Zillow partner agent

    Leverage their expertise and Zillow's premium Showcase listings to get your home seen by more buyers.

    Get started

    List with your own agent

    Get your home in front of millions of buyers by listing it on Zillow.

    Learn how to do it

    Sell it yourself

    Take full control of how buyers see your home on Zillow by listing For Sale by Owner (FSBO).

    List your home

    What's special

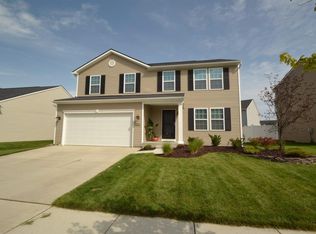
    Welcome to 8356 Crab Apple Trail in the desirable Thornton Farms community! Located within the highly-rated Dexter School District, this spacious "Mackinac" model offers a fantastic layout with a formal dining room, a dedicated office space, and a gourmet kitchen featuring granite countertops, a large island, and a walk-in pantry. The sunny breakfast nook opens to the kitchen and a large, step-down great room, perfect for entertaining. A convenient mudroom/laundry room with extra storage is off the two-car garage with an ultra-quiet smart garage door opener. Upstairs, you'll find four generously sized bedrooms with ample closet space, a large primary suite, and a large loft area. You will appreciate the upgraded lighting fixtures and recessed lighting throughout the property. The unfinished basement is prepped for a future full bathroom and offers superior energy efficiency with added insulation and a brand-new water heater. Enjoy the Thornton Farms lifestyle with a community clubhouse and pool just a short walk from this home. Enjoy beautiful skies and sunsets from the spacious stamped concrete patio in the large backyard with a Rachio smart sprinkler system. Don't miss this opportunity to call this your new home and move in before the holidays.

    Zillow last checked:

    Listing updated:

    Listed by:

    Jeff Duneske 248-939-9393,

    Keller Williams Advantage Northville

    Bought with:

    Jie Z Reynolds, 6501391420

    Bluesky Realty Experts

    Source: Realcomp II,MLS#: 20240084985MLS Logo

    Facts & features

    Interior

    Bedrooms & bathrooms
    • Bedrooms: 4
    • Bathrooms: 3
    • Full bathrooms: 2
    • 1/2 bathrooms: 1
    Primary bedroom
    • Level: Second
    • Area: 285
    • Dimensions: 15 x 19
    Bedroom
    • Level: Second
    • Area: 192
    • Dimensions: 12 x 16
    Bedroom
    • Level: Second
    • Area: 156
    • Dimensions: 13 x 12
    Bedroom
    • Level: Second
    • Area: 143
    • Dimensions: 13 x 11
    Primary bathroom
    • Level: Second
    • Area: 72
    • Dimensions: 8 x 9
    Other
    • Level: Second
    • Area: 40
    • Dimensions: 8 x 5
    Other
    • Level: Entry
    • Area: 24
    • Dimensions: 4 x 6
    Other
    • Level: Entry
    • Area: 120
    • Dimensions: 15 x 8
    Dining room
    • Level: Entry
    • Area: 216
    • Dimensions: 12 x 18
    Kitchen
    • Level: Entry
    • Area: 165
    • Dimensions: 15 x 11
    Laundry
    • Level: Entry
    • Area: 84
    • Dimensions: 7 x 12
    Library
    • Level: Entry
    • Area: 110
    • Dimensions: 10 x 11
    Living room
    • Level: Entry
    • Area: 285
    • Dimensions: 15 x 19
    Sitting room
    • Level: Second
    • Area: 288
    • Dimensions: 24 x 12
    Heating
    • Forced Air, Natural Gas
    Cooling
    • Ceiling Fans, Central Air
    Appliances
    • Included: Convection Oven, Dishwasher, Disposal, Dryer, Free Standing Freezer, Free Standing Gas Range, Free Standing Refrigerator, Humidifier, Stainless Steel Appliances, Washer
    Features
    • Entrance Foyer, High Speed Internet
    • Basement: Full,Unfinished
    • Has fireplace: No
    Interior area
    • Total interior livable area: 2,755 sqft
    • Finished area above ground: 2,755

    Property

    Parking
    • Total spaces: 2
    • Parking features: Two Car Garage, Attached, Direct Access, Electricityin Garage, Garage Door Opener
    • Attached garage spaces: 2
    Features
    • Levels: Two
    • Stories: 2
    • Entry location: GroundLevelwSteps
    • Patio & porch: Porch
    • Exterior features: Lighting
    • Pool features: Community
    • Fencing: Fencing Allowed
    Lot
    • Size: 8,712 Square Feet
    • Dimensions: 58 x 103 x 68 x 125
    • Features: Sprinklers
    Details
    • Parcel number: G00724401207
    • Special conditions: Short Sale No,Standard

    Construction

    Type & style
    • Home type: SingleFamily
    • Architectural style: Colonial
    • Property subtype: Single Family Residence
    Materials
    • Brick, Vinyl Siding
    • Foundation: Basement, Passive Radon Mitigation, Poured, Sump Pump
    • Roof: Asphalt
    Condition
    • New construction: No
    • Year built: 2016

    Utilities & green energy

    • Sewer: Public Sewer
    • Water: Community

    Community & HOA

    Community
    • Features: Clubhouse, Sidewalks
    • Security: Smoke Detectors
    • Subdivision: THORNTON FARMS CONDO-LIMA TWP
    HOA
    • Has HOA: Yes
    • Services included: Maintenance Grounds, Snow Removal
    • HOA fee: $125 monthly
    • HOA phone: 248-769-7395
    Location
    • Region: Dexter

    Financial & listing details

    • Price per square foot: $153/sqft
    • Tax assessed value: $158,142
    • Annual tax amount: $5,623
    • Date on market: 11/14/2024
    • Cumulative days on market: 4 days
    • Listing agreement: Exclusive Right To Sell
    • Listing terms: Cash,Conventional,FHA,Va Loan

    Price history

    DateEventPrice
    12/13/2024Sold$422,000+0.5%$153/sqft
    Source: Realcomp II #20240084985 Report a problem
    11/17/2024Pending sale$420,000$152/sqft
    Source: Realcomp II #20240084985 Report a problem
    11/14/2024Listed for sale$420,000+54.4%$152/sqft
    Source: Realcomp II #20240084985 Report a problem
    10/5/2016Sold$272,070$99/sqft
    Source: Public Record Report a problem

    Public tax history

    YearProperty taxesTax assessment
    2025$5,962 $233,700 +9%
    2024-- $214,400 +8.7%
    2023-- $197,200 +7.3%
    2022-- $183,700 +1.3%
    2021-- $181,400 +11.5%
    2020$4,941 $162,700 +7.4%
    2019-- $151,500 +9.9%
    2018-- $137,800 -1.2%
    2017-- $139,500 +3784.7%
    2016-- $3,591 +0.3%
    2015-- $3,581 +3.2%
    2014-- $3,470
    2013-- $3,470 +2.4%
    2012-- $3,389 -60.8%
    2011-- $8,644 +1.7%
    2010-- $8,500 -6.4%
    2009-- $9,082 +4.4%
    2008-- $8,700 +2.3%
    2007-- $8,505
    Find assessor info on the county website

    Neighborhood: 48130

    Nearby schools

    GreatSchools rating
    Get a cash offer in 3 minutes
    Find out how much your home could sell for in as little as 3 minutes with a no-obligation cash offer.
    Estimated market value
    $435,800
    Get a cash offer in 3 minutes
    Find out how much your home could sell for in as little as 3 minutes with a no-obligation cash offer.
    Estimated market value
    $435,800