Our recent deal fell through giving you another opportunity to make this beautiful 2.2 acre property your personal escape! Featuring an immaculately kept 2,952 Sq. Ft. home, it also offers a barn-shop for your favorite hobbies or your favorite horse! It has a large covered back patio for enjoying the outdoors. The large living area and adjacent kitchen make an ideal space for entertaining or just relaxing with the family. Family is just what this property was meant for...it has 3 bedrooms featuring multiple built-ins. The master suite has an ensuite bath as well as an ensuite office with access to the back patio. The second living area could be used for a large office or possibly a media room! Possibilities are endless with this fantastic property! Schedule your showing today!
Sold
Price Unknown
8356 E Satinwood Dr, Greenwood, LA 71033
3beds
2,952sqft
Single Family Residence
Built in 1978
2.22 Acres Lot
$352,400 Zestimate®
$--/sqft
$1,946 Estimated rent
Home value
$352,400
$317,000 - $391,000
$1,946/mo
Zestimate® history
Owner options
List your home for rent
$1,946/mo
Rent Zestimate®
Find your next renter with Zillow Rental Manager. Plus, with online applications, you can quickly screen prospective tenants – for free.
$1,946/mo
Rent Zestimate®
Refinance and save
Refinancing to a lower rate could help reduce your monthly payments and save thousands over the life of the loan.
Explore your selling options
Work with a Zillow partner agent
Leverage their expertise and Zillow's premium Showcase listings to get your home seen by more buyers.
Get startedList with your own agent
Get your home in front of millions of buyers by listing it on Zillow.
Learn how to do itSell it yourself
Take full control of how buyers see your home on Zillow by listing For Sale by Owner (FSBO).
List your homeWhat's special
Zillow last checked:
Listing updated:
Listed by:
Tim Palmer 0995705825 318-309-7979,
Houselife Properties, LLC 318-309-7979
Bought with:
Joshua Hanson
LARK Realty
Source: NTREIS,MLS#: 20771122
Facts & features
Interior
Bedrooms & bathrooms
- Bedrooms: 3
- Bathrooms: 2
- Full bathrooms: 2
Primary bedroom
- Features: En Suite Bathroom
- Level: First
Bedroom
- Level: First
Bedroom
- Level: First
Primary bathroom
- Level: First
Den
- Level: First
Dining room
- Level: First
Other
- Features: Garden Tub/Roman Tub
- Level: First
Kitchen
- Level: First
Living room
- Features: Fireplace
- Level: First
Office
- Features: Built-in Features, Ceiling Fan(s)
- Level: First
Heating
- Natural Gas
Cooling
- Central Air, Electric
Appliances
- Included: Double Oven, Dishwasher, Electric Cooktop, Electric Oven, Gas Water Heater, Trash Compactor
Features
- Built-in Features, Cathedral Ceiling(s), High Speed Internet
- Flooring: Brick, Carpet, Ceramic Tile
- Has basement: No
- Number of fireplaces: 1
- Fireplace features: Gas Log, Living Room, Masonry
Interior area
- Total interior livable area: 2,952 sqft
Property
Parking
- Parking features: Concrete, No Garage
Features
- Levels: One
- Stories: 1
- Patio & porch: Covered, Patio
- Pool features: None
Lot
- Size: 2.22 Acres
- Features: Acreage
Details
- Additional structures: Barn(s)
- Parcel number: 171530028001200
Construction
Type & style
- Home type: SingleFamily
- Architectural style: Ranch,Detached
- Property subtype: Single Family Residence
Materials
- Foundation: Slab
- Roof: Asphalt
Condition
- Year built: 1978
Utilities & green energy
- Sewer: Public Sewer
- Water: Public
- Utilities for property: Electricity Connected, Sewer Available, Water Available
Community & HOA
Community
- Subdivision: Greenwood Hills
HOA
- Has HOA: No
Location
- Region: Greenwood
Financial & listing details
- Tax assessed value: $193,920
- Annual tax amount: $2,961
- Date on market: 11/11/2024
- Cumulative days on market: 550 days
- Listing terms: Cash,Conventional,FHA,VA Loan
- Electric utility on property: Yes
Price history
| Date | Event | Price |
|---|---|---|
| 12/29/2025 | Sold | -- |
Source: NTREIS #20771122 Report a problem | ||
| 12/15/2025 | Pending sale | $360,000$122/sqft |
Source: NTREIS #20771122 Report a problem | ||
| 11/18/2025 | Contingent | $360,000$122/sqft |
Source: NTREIS #20771122 Report a problem | ||
| 10/2/2025 | Price change | $360,000-1.4%$122/sqft |
Source: NTREIS #20771122 Report a problem | ||
| 6/30/2025 | Listed for sale | $365,000$124/sqft |
Source: NTREIS #20771122 Report a problem | ||
| 6/2/2025 | Contingent | $365,000$124/sqft |
Source: NTREIS #20771122 Report a problem | ||
| 6/2/2025 | Pending sale | $365,000$124/sqft |
Source: NTREIS #20771122 Report a problem | ||
| 6/2/2025 | Listed for sale | $365,000$124/sqft |
Source: NTREIS #20771122 Report a problem | ||
| 4/2/2025 | Contingent | $365,000$124/sqft |
Source: NTREIS #20771122 Report a problem | ||
| 11/11/2024 | Listed for sale | $365,000+4.3%$124/sqft |
Source: NTREIS #20771122 Report a problem | ||
| 10/12/2024 | Listing removed | $350,000$119/sqft |
Source: NTREIS #20683486 Report a problem | ||
| 7/17/2024 | Price change | $350,000-2.4%$119/sqft |
Source: NTREIS #20597229 Report a problem | ||
| 4/27/2024 | Listed for sale | $358,500$121/sqft |
Source: NTREIS #20597229 Report a problem | ||
Public tax history
| Year | Property taxes | Tax assessment |
|---|---|---|
| 2025 | $3,188 +0.4% | $19,392 |
| 2024 | $3,174 +72.9% | $19,392 +8.8% |
| 2023 | $1,836 | $17,817 |
| 2022 | $1,836 0% | $17,817 |
| 2021 | $1,836 0% | $17,817 |
| 2020 | $1,836 +1.9% | $17,817 +0.6% |
| 2019 | $1,801 -38.2% | $17,703 |
| 2018 | $2,915 | $17,703 |
Find assessor info on the county website
Neighborhood: 71033
Nearby homes
- $17,653-- bd-- ba-- sqft8360 Satinwood Dr, Greenwood, LA 71033Off Market
- $298,5004 bd2 ba1.7k sqft8360 Satinwood Dr, Greenwood, LA 71033Off Market
- $--1.49 acres8352 E Satinwood Dr #13, Greenwood, LA 71033Off Market
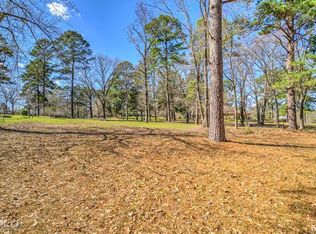
- $402,1301.49 acres8352 E Satinwood Dr, Greenwood, LA 71033Off Market
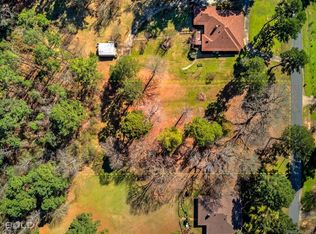
- $304,8004 bd2 ba2k sqft8353 E Satinwood Dr, Greenwood, LA 71033Off Market
- $329,3004 bd2 ba2.2k sqft8349 E Satinwood Dr, Greenwood, LA 71033Off Market
- $168,7494 bd2 ba2.4k sqft8356 Satinwood Dr, Greenwood, LA 71033Off Market
- $304,1003 bd2 ba2.5k sqft8348 E Satinwood Dr, Greenwood, LA 71033Off Market
Nearby schools
GreatSchools rating
- 6/10Walnut Hill Elementary/Middle SchoolGrades: PK-8Distance: 4.3 mi
- 6/10Huntington High SchoolGrades: 9-12Distance: 5.2 mi
Schools provided by the listing agent
- District: Caddo PSB
Source: NTREIS. This data may not be complete. We recommend contacting the local school district to confirm school assignments for this home.
Sell for more on Zillow
Get a Zillow Showcase℠ listing at no additional cost and you could sell for .
$352,400
2% more
+$7,048
With Zillow Showcase(estimated)
$359,448
- Louisiana
- Caddo Parish
- Greenwood
- 71033
- 8356 E Satinwood Dr
