Skip main navigation
Sold
  • $435,000

    8356 Fairwood Dr, Jenison, MI 49428

    4beds
    2,770sqft
    Single Family Residence
    Built in 2005
    0.28 Acres Lot
    $483,700 Zestimate®
    $157/sqft
    $3,475 Estimated rent

    Home value

    $483,700

    $460,000 - $508,000

    $3,475/mo

    Zestimate® history
    Loading
    Loading...

    Owner options

    List your home for rent

    $3,475/mo

    Rent Zestimate®

    Find your next renter with Zillow Rental Manager. Plus, with online applications, you can quickly screen prospective tenants – for free.

    Learn more

    $3,475/mo

    Rent Zestimate®

    Refinance and save

    $2,697/mo

    Est. payment

    Refinancing to a lower rate could help reduce your monthly payments and save thousands over the life of the loan.

    See today's rates

    $2,697/mo

    Est. payment

    Explore your selling options

    Work with a Zillow partner agent

    Leverage their expertise and Zillow's premium Showcase listings to get your home seen by more buyers.

    Get started

    List with your own agent

    Get your home in front of millions of buyers by listing it on Zillow.

    Learn how to do it

    Sell it yourself

    Take full control of how buyers see your home on Zillow by listing For Sale by Owner (FSBO).

    List your home

    What's special

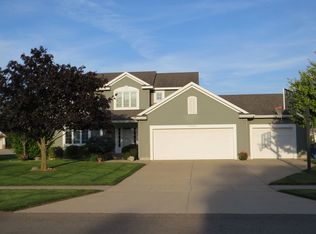
    Sprawling 4 Bedroom, 3.5 Bath Ranch on Lushly Landscaped Lot in Sought After Location with Jenison Schools. Gorgeous Kitchen with Raised Panel Oak Cabinets, Massive Center Island/Breakfast Bar, Stainless Steel Appliances, Pantry, Newer Luxury Vinyl Plank Flooring, Tile Backsplash and Light Filled Dining Nook Area. Stunning Great Room with Soaring Ceiling, Fireplace, Newer Flooring and Wall of Windows with Pastoral Views of the Open Backyard. 1st Floor Master Suite with Large Walk-in Closet and Full Bath with Dual Sinks, Tile Floor and Jetted Tub. Amazing Finished Basement with Game Room Area, Family Room, Two Bedrooms with Ingress/Egress, Daylight Windows and Full Bath. Extras include 1st Floor Laundry, 2 Story Composite Deck, Sprinkler, Newer Furnace/Central Air and Tankless H20 Heater.

    Zillow last checked:

    Listing updated:

    Listed by:

    David Mueller 734-646-1257,

    Real Broker LLC

    Bought with:

    Kami Kennedy, 6501421272

    Real Broker, LLC

    Source: MichRIC,MLS#: 24051097MLS Logo

    Facts & features

    Interior

    Bedrooms & bathrooms
    • Bedrooms: 4
    • Bathrooms: 4
    • Full bathrooms: 3
    • 1/2 bathrooms: 1
    • Main level bedrooms: 2
    Primary bedroom
    • Level: Main
    Bedroom 2
    • Level: Main
    Bedroom 3
    • Level: Basement
    Bedroom 4
    • Level: Basement
    Primary bathroom
    • Level: Main
    Bathroom 2
    • Description: Main Full
    • Level: Main
    Bathroom 3
    • Description: Half Bath
    • Level: Main
    Bathroom 4
    • Description: Full Bath
    • Level: Basement
    Dining area
    • Level: Main
    Great room
    • Level: Main
    Kitchen
    • Level: Main
    Laundry
    • Level: Main
    Recreation
    • Level: Basement
    Heating
    • Forced Air
    Cooling
    • Central Air
    Appliances
    • Included: Dishwasher, Disposal, Dryer, Microwave, Oven, Range, Refrigerator, Washer
    • Laundry: Laundry Room, Main Level
    Features
    • Ceiling Fan(s), Center Island, Eat-in Kitchen, Pantry
    • Flooring: Carpet, Ceramic Tile, Tile
    • Windows: Window Treatments
    • Basement: Daylight,Full
    • Number of fireplaces: 1
    • Fireplace features: Living Room
    Interior area
    • Total structure area: 1,592
    • Total interior livable area: 2,770 sqft
    • Finished area below ground: 1,178

    Property

    Parking
    • Total spaces: 2
    • Parking features: Garage Door Opener, Attached
    • Garage spaces: 2
    Features
    • Stories: 1
    Lot
    • Size: 0.28 Acres
    • Dimensions: 86 x 140
    Details
    • Parcel number: 701411428003
    • Zoning description: LDR

    Construction

    Type & style
    • Home type: SingleFamily
    • Architectural style: Ranch
    • Property subtype: Single Family Residence
    Materials
    • Vinyl Siding
    Condition
    • New construction: No
    • Year built: 2005

    Utilities & green energy

    • Sewer: Public Sewer
    • Water: Public

    Community & HOA

    Community
    • Subdivision: Wallin Estates
    Location
    • Region: Jenison

    Financial & listing details

    • Price per square foot: $157/sqft
    • Tax assessed value: $127,636
    • Annual tax amount: $3,582
    • Date on market: 9/27/2024
    • Listing terms: Cash,FHA,VA Loan,Conventional
    • Road surface type: Paved

    Price history

    DateEventPrice
    10/25/2024Sold$435,000$157/sqft
    Source: MichRIC #24051097 Report a problem
    10/1/2024Pending sale$435,000$157/sqft
    Source: MichRIC #24051097 Report a problem
    9/27/2024Listed for sale$435,000+86.7%$157/sqft
    Source: MichRIC #24051097 Report a problem
    9/29/2006Sold$233,000+396.8%$84/sqft
    Source: Public Record Report a problem
    7/20/2004Sold$46,900$17/sqft
    Source: Public Record Report a problem

    Public tax history

    YearProperty taxesTax assessment
    2025$3,603 +4.7%$203,400 +59.4%
    2024$3,440 +5%$127,636 +5%
    2023$3,277 +676.4%$121,559
    2022$422 --
    2021-- --
    2020-- $110,526 +4.3%
    2018$2,951 +2.9%$105,924 -15.6%
    2017$2,868 $125,500 +7.2%
    2016$2,868 $117,100 +4.9%
    2015$2,868 +4.8%$111,600 +10.6%
    2014$2,737 $100,900 -0.9%
    2013-- $101,800 +1%
    2012-- $100,800 -5.8%
    2011-- $107,000 -7.4%
    2009-- $115,600 -8.5%
    2008-- $126,294 +458.6%
    2004-- $22,610
    Find assessor info on the county website

    Neighborhood: 49428

    Nearby schools

    GreatSchools rating
    Get a cash offer in 3 minutes
    Find out how much your home could sell for in as little as 3 minutes with a no-obligation cash offer.
    Estimated market value
    $483,700
    Get a cash offer in 3 minutes
    Find out how much your home could sell for in as little as 3 minutes with a no-obligation cash offer.
    Estimated market value
    $483,700