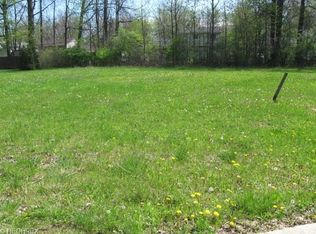
New construction homes starting at $169,900 with open Floor Plans or customize your own for no additional fees. 9 ft. Ceilings. Over Garage Storage With Full Stair Access which could be Finished Off. Picturesque Street on a Cul-de-Sac with Wooded Lots and Plenty of Green Space (Common Area) in front of most lots. Varied Floor Plans. Basements are also Available. Standard features Include Vaulted Ceilings, Choice of Wall Color, Painted Raised Panel Doors and Trim, Schlage Brass Front Door Package, 30 Year LArchitectural Roof Shingles, Maintenance Free Vinyl Exteriors, Two Ceiling Fan Rough-Ins, Desaigner Lighting Package Allowance, Phone and Cable Prewired, Utility Sink in Laundry Area, and Professionally Lanscaped. Home Owners Association includes Plowing Your Driveway. Model Home at 8331 Falls Glen will be Open Every Sunday! Floor Plans Already Made for Ranches and Colonials with or without Basement which can go on any Lot.
This property is not currently displayed as for sale or rent on Zillow. This may be different from what's on other websites or public sources.