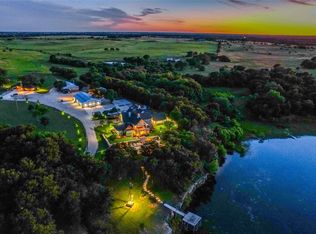
Five Wells Ranch is a premier 407± acre property located in Bosque County, offering high-quality improvements surrounded by legacy oak trees that include a luxurious main residence, a well-appointed guest house, and multiple outbuildings. The landscape features rolling terrain with approximately 160 feet of elevation change, providing expansive views in every direction, while a balanced mix of mature tree cover and productive native grasses supports both abundant wildlife habitat and strong grazing potential for livestock. Blending luxury, recreation, seclusion, and convenient access, the ranch represents a rare offering in the Texas Hill Country, combining natural Bosque County beauty with refined ranch living. Located in Bosque County’s highly desirable Norse Historical District along FM 219 between Clifton and Cranfills Gap, the property offers convenient access to nearby towns and major cities, including 10 miles to Clifton, 8 miles to Cranfills Gap, 48 miles to Waco, 93 miles to Fort Worth, 107 miles to Dallas, and 130 miles to Austin, making it centrally positioned within Central Texas. The ranch is further enhanced by well-designed improvements that support both comfort and functionality, including a spectacular two-story main residence of approximately 6,000 sq. ft. with 2 bedrooms, 3 full bathrooms, and 2 half bathrooms; a two-story guest house of approximately 3,000 sq. ft. with 3 bedrooms and 3.5 bathrooms; and a workshop with living quarters featuring 1 bedroom and 1 full bathroom, all supported by additional agricultural infrastructure and outbuildings suited for ranch operations.
For sale
$6,590,000
8356 Fm 219, Cranfills Gap, TX 76634
5beds
9,830sqft
:
Get pre-qualified$45,201/mo
Farm, Single Family Residence
Built in 2002
407.44 Acres Lot
$-- Zestimate®
$670/sqft
$-- HOA
What's special
Luxurious main residenceAbundant wildlife habitatMultiple outbuildingsRolling terrain
- 77 days |
- 473 |
- 30 |
Zillow last checked:
Listing updated:
Listed by:
Weston Gloff 0700750 254-675-3818,
Bosque County Properties LLC 254-675-3818
Source: NTREIS,MLS#: 21280622
Facts & features
Interior
Bedrooms & bathrooms
- Bedrooms: 5
- Bathrooms: 9
- Full bathrooms: 6
- 1/2 bathrooms: 3
Primary bedroom
- Level: First
- Dimensions: 23 x 23
Living room
- Level: First
- Dimensions: 30 x 20
Heating
- Central, Propane
Cooling
- Central Air, Ceiling Fan(s), Electric
Appliances
- Included: Built-In Refrigerator, Double Oven, Dishwasher, Gas Water Heater, Range, Some Commercial Grade, Vented Exhaust Fan
Features
- Built-in Features, Cathedral Ceiling(s), Double Vanity, Granite Counters, High Speed Internet, Kitchen Island, Pantry, Walk-In Closet(s)
- Flooring: Carpet, Stone, Wood
- Has basement: No
- Number of fireplaces: 4
- Fireplace features: Bedroom, Gas Log, Living Room
Interior area
- Total interior livable area: 9,830 sqft
Video & virtual tour
Property
Parking
- Total spaces: 15
- Parking features: Garage, Other
- Attached garage spaces: 2
- Covered spaces: 15
Accessibility
- Accessibility features: Accessible Full Bath, Accessible Bedroom, Accessible Entrance
Features
- Levels: Two
- Stories: 2
- Patio & porch: Covered
- Exterior features: Outdoor Kitchen, Other, Private Entrance, Storage
- Pool features: None
- Fencing: Cross Fenced,Perimeter
Lot
- Size: 407.44 Acres
- Features: Acreage, Hardwood Trees, Pond on Lot, Rolling Slope, Many Trees, Sprinkler System
- Residential vegetation: Grassed, Partially Wooded
Details
- Additional structures: Bunkhouse, Corral(s), Guest House, Outbuilding, Outdoor Kitchen, Storage, Workshop, Barn(s), Stable(s)
- Parcel number: R09721
- Other equipment: Home Theater, Irrigation Equipment, Livestock Equipment
- Horses can be raised: Yes
- Horse amenities: Barn, Stable(s), Tack Room
Construction
Type & style
- Home type: SingleFamily
- Architectural style: Detached
- Property subtype: Farm, Single Family Residence
Materials
- Rock, Stone
- Foundation: Slab
- Roof: Metal
Condition
- Year built: 2002
Utilities & green energy
- Sewer: Septic Tank
- Water: Community/Coop, Well
- Utilities for property: Electricity Available, Electricity Connected, Propane, Septic Available, Water Available
Community & HOA
Community
- Security: Security System, Security Gate
- Subdivision: Toby
HOA
- Has HOA: No
Location
- Region: Cranfills Gap
Financial & listing details
- Price per square foot: $670/sqft
- Tax assessed value: $1,677,829
- Annual tax amount: $7,751
- Date on market: 5/26/2026
- Cumulative days on market: 78 days
- Listing terms: Cash,Conventional,1031 Exchange
- Exclusions: All personal property. 50% of mineral interest owned by Seller; There is no production on property at this time.
- Road surface type: Asphalt
Estimated market value
Not available
Estimated sales range
Not available
Not available
Price history
| Date | Event | Price |
|---|---|---|
| 5/26/2026 | Listed for sale | $6,590,000$670/sqft |
Source: NTREIS #21280622 Report a problem | ||
Public tax history
| Year | Property taxes | Tax assessment |
|---|---|---|
| 2025 | $7,751 -32.4% | $1,677,829 +17.1% |
| 2024 | $11,465 +1% | $1,433,054 +19.1% |
| 2023 | $11,355 -0.6% | $1,202,763 +4.6% |
| 2022 | $11,418 +2.1% | $1,150,000 +27.8% |
| 2021 | $11,180 +0.2% | $900,110 +20% |
| 2020 | $11,156 +6.1% | $750,339 +4.7% |
| 2018 | $10,515 | $716,400 |
| 2017 | -- | -- |
| 2016 | -- | -- |
| 2015 | -- | -- |
| 2014 | -- | -- |
| 2013 | -- | $1,021,627 |
| 2012 | -- | -- |
| 2011 | -- | -- |
| 2008 | -- | $1,511,200 |
Find assessor info on the county website
Monthly payment
Est. payment
Payment breakdown
Explore the cost of this home by adjusting the details. Changes won't be saved.Climate risks
Neighborhood: 76634
Nearby schools
GreatSchools rating
- 8/10Cranfills Gap SchoolGrades: PK-12Distance: 6.5 mi
Schools provided by the listing agent
- Elementary: Cranfillsg
- Middle: Cranfillsg
- High: Cranfillsg
- District: Cranfills Gap ISD
Source: NTREIS. This data may not be complete. We recommend contacting the local school district to confirm school assignments for this home.
- $1,739,400-- bd-- ba-- sqft8321 Fm 219, Clifton, TX 76634Off Market
- $--4 bd4 ba3.6k sqft8321 Fm 219, Clifton, TX 76634Sold

- $793,200-- bd5 ba4.7k sqft8269 Fm 219, Clifton, TX 76634Off Market
- $708,500-- bd3 ba2.2k sqft8167 Fm 219, Clifton, TX 76634Off Market
- $1,480,400-- bd-- ba-- sqft8771 Fm 219, Clifton, TX 76634Off Market
- $1,480,400-- bd-- ba-- sqft8771 Fm 219, Clifton, TX 76634Off Market
- $--407 sqft8356 Fm 219, Clifton, TX 76634Off Market
- $128,915-- bd3 ba2.6k sqft8771 Fm 219, Clifton, TX 76634Off Market
A local agent can set up tours, give advice and negotiate with sellers.