Great price, great location! This lovely 4 bedroom, 3 bath home offers high ceilings, crown molding, granite counter tops, stainless steel appliances and so much more. The kitchen opens to a great room that offers a fireplace and there's also a split bedroom plan. French doors open to the back patio. Close to all Diamondhead amenities and Stennis Space Center.
Closed
Price Unknown
8356 Makiki Dr, Diamondhead, MS 39525
4beds
2,432sqft
Residential, Single Family Residence
Built in 1999
9,583 Square Feet Lot
$250,900 Zestimate®
$--/sqft
$2,439 Estimated rent
Home value
$250,900
Estimated sales range
Not available
$2,439/mo
Zestimate® history
Owner options
List your home for rent
$2,439/mo
Rent Zestimate®
Find your next renter with Zillow Rental Manager. Plus, with online applications, you can quickly screen prospective tenants – for free.
$2,439/mo
Rent Zestimate®
Refinance and save
$62/mo
Est. payment
Refinancing to a lower rate could help reduce your monthly payments and save thousands over the life of the loan.
$62/mo
Est. payment
Explore your selling options
Work with a Zillow partner agent
Leverage their expertise and Zillow's premium Showcase listings to get your home seen by more buyers.
Get startedList with your own agent
Get your home in front of millions of buyers by listing it on Zillow.
Learn how to do itSell it yourself
Take full control of how buyers see your home on Zillow by listing For Sale by Owner (FSBO).
List your homeWhat's special
Back patioHigh ceilingsCrown moldingStainless steel appliancesGranite counter tops
Zillow last checked:
Listing updated:
Listed by:
Beth Arnold 228-861-7458,
Beth Arnold Realty, LLC
Bought with:
Lydia A Cutrer, B24579
Lydia A. Cutrer, Broker
Source: MLS United,MLS#: 4135769
Facts & features
Interior
Bedrooms & bathrooms
- Bedrooms: 4
- Bathrooms: 3
- Full bathrooms: 2
- 3/4 bathrooms: 1
Bedroom
- Description: 4 Bedrooms
- Level: Main
Bathroom
- Description: 2 Full (One Is A Jack-N-Jill) + 1-3/4 Bathroom
- Level: Main
Dining room
- Level: Main
Family room
- Level: Main
Kitchen
- Level: Main
Laundry
- Level: Main
Heating
- Central, Electric, Fireplace(s), Propane
Cooling
- Ceiling Fan(s), Central Air, Electric
Appliances
- Included: Dishwasher, Disposal, Electric Range, Electric Water Heater, Free-Standing Electric Range, Free-Standing Refrigerator, Instant Hot Water, Microwave, Self Cleaning Oven, Stainless Steel Appliance(s), Water Heater
- Laundry: Electric Dryer Hookup, Laundry Room, Sink, Washer Hookup
Features
- Breakfast Bar, Ceiling Fan(s), Crown Molding, Double Vanity, Entrance Foyer, Granite Counters, High Ceilings, High Speed Internet, Open Floorplan, Pantry, Recessed Lighting, Walk-In Closet(s)
- Flooring: Carpet, Ceramic Tile, Wood
- Doors: French Doors
- Windows: Blinds, Double Pane Windows, Window Treatments
- Has fireplace: Yes
- Fireplace features: Gas Log, Great Room, Propane
Interior area
- Total structure area: 2,432
- Total interior livable area: 2,432 sqft
Property
Parking
- Total spaces: 2
- Parking features: Driveway, Garage Door Opener, Garage Faces Side, Inside Entrance, Lighted, Direct Access, Concrete
- Garage spaces: 2
- Has uncovered spaces: Yes
Features
- Levels: One
- Stories: 1
- Patio & porch: Rear Porch, Screened
- Exterior features: Private Yard
- Fencing: Back Yard,Fenced
Lot
- Size: 9,583 Square Feet
- Dimensions: 86 x 111 x 87 x 115
- Features: City Lot, Corner Lot, Few Trees, Landscaped, Level, Sprinklers In Front
Details
- Additional structures: Shed(s)
- Parcel number: 068j241045.000
Construction
Type & style
- Home type: SingleFamily
- Property subtype: Residential, Single Family Residence
Materials
- Stucco
- Foundation: Slab
- Roof: Architectural Shingles
Condition
- Move In Ready
- New construction: No
- Year built: 1999
Utilities & green energy
- Sewer: Public Sewer
- Water: Public
- Utilities for property: Cable Available, Electricity Connected, Propane Connected, Sewer Connected, Water Connected
Community & HOA
Community
- Features: Airport/Runway, Barbecue, Biking Trails, Boating, Clubhouse, Curbs, Fishing, Golf, Near Entertainment, Park, Pool, Restaurant, Sidewalks, Street Lights
- Security: Carbon Monoxide Detector(s), Smoke Detector(s)
- Subdivision: Diamondhead
HOA
- Has HOA: Yes
- Services included: Accounting/Legal
- HOA fee: $62 monthly
- Second HOA fee: $28 monthly
Location
- Region: Diamondhead
Financial & listing details
- Tax assessed value: $237,953
- Annual tax amount: $2,686
- Date on market: 5/7/2026
- Electric utility on property: Yes
Price history
| Date | Event | Price |
|---|---|---|
| 8/14/2026 | Sold | -- |
Source: MLS United #4135769 Report a problem | ||
| 7/9/2026 | Pending sale | $276,000$113/sqft |
Source: MLS United #4135769 Report a problem | ||
| 5/9/2026 | Price change | $276,000-1.8%$113/sqft |
Source: MLS United #4135769 Report a problem | ||
| 5/7/2026 | Listed for sale | $280,999$116/sqft |
Source: MLS United #4135769 Report a problem | ||
| 5/1/2026 | Pending sale | $280,999$116/sqft |
Source: MLS United #4135769 Report a problem | ||
| 1/10/2026 | Listed for sale | $280,999-9.4%$116/sqft |
Source: MLS United #4135769 Report a problem | ||
| 12/5/2025 | Listing removed | $309,999$127/sqft |
Source: MLS United #4108522 Report a problem | ||
| 9/23/2025 | Price change | $309,999-1.6%$127/sqft |
Source: MLS United #4108522 Report a problem | ||
| 7/30/2025 | Price change | $314,900-1.6%$129/sqft |
Source: MLS United #4108522 Report a problem | ||
| 7/14/2025 | Price change | $319,900-1.6%$132/sqft |
Source: MLS United #4108522 Report a problem | ||
| 5/7/2025 | Price change | $325,000-1.5%$134/sqft |
Source: MLS United #4108522 Report a problem | ||
| 4/1/2025 | Listed for sale | $330,000+38.4%$136/sqft |
Source: MLS United #4108522 Report a problem | ||
| 10/16/2020 | Sold | -- |
Source: MLS United #3359362 Report a problem | ||
| 6/22/2020 | Price change | $238,500-1.6%$98/sqft |
Source: Coldwell Banker Alfonso Realty - DH #359362 Report a problem | ||
| 5/31/2020 | Price change | $242,400-1.3%$100/sqft |
Source: Coldwell Banker Alfonso Realty - DH #359362 Report a problem | ||
| 3/2/2020 | Listed for sale | $245,500+2.5%$101/sqft |
Source: Coldwell Banker Alfonso Realty - DH #359362 Report a problem | ||
| 9/29/2018 | Listing removed | $239,500$98/sqft |
Source: ListWithFreedom.com #336807 Report a problem | ||
| 7/20/2018 | Price change | $239,500-1.2%$98/sqft |
Source: Owner Report a problem | ||
| 7/8/2018 | Price change | $242,500-2%$100/sqft |
Source: Owner Report a problem | ||
| 6/1/2018 | Listed for sale | $247,500+8.6%$102/sqft |
Source: Owner Report a problem | ||
| 2/13/2018 | Listing removed | $228,000$94/sqft |
Source: Owner Report a problem | ||
| 2/2/2018 | Price change | $228,000-1.7%$94/sqft |
Source: Owner Report a problem | ||
| 1/8/2018 | Price change | $232,000-1.3%$95/sqft |
Source: Owner Report a problem | ||
| 12/18/2017 | Price change | $235,000+1.3%$97/sqft |
Source: Owner Report a problem | ||
| 11/21/2017 | Price change | $232,000-7%$95/sqft |
Source: RE/MAX Coast Delta Realty #322099 Report a problem | ||
| 10/10/2017 | Listed for sale | $249,500$103/sqft |
Source: RE/MAX Coast Delta Realty #322099 Report a problem | ||
Public tax history
| Year | Property taxes | Tax assessment |
|---|---|---|
| 2025 | $2,686 | $23,795 |
| 2024 | $2,686 +5.9% | $23,795 +4.6% |
| 2023 | $2,537 0% | $22,756 |
| 2022 | $2,539 | $22,756 |
| 2021 | $2,539 | $22,756 +8.6% |
| 2020 | $2,539 +2.5% | $20,958 |
| 2019 | $2,478 +1.1% | $20,958 +1% |
| 2018 | $2,450 | $20,750 |
| 2017 | $2,450 +18.2% | $20,750 |
| 2016 | $2,073 | $20,750 +9.4% |
| 2015 | $2,073 +1.8% | $18,967 |
| 2014 | $2,037 +3.1% | $18,967 |
| 2013 | $1,976 -0.2% | $18,967 |
| 2012 | $1,981 +33.9% | $18,967 -8.1% |
| 2011 | $1,479 | $20,629 |
| 2010 | $1,479 | $20,629 |
| 2009 | $1,479 -6.4% | $20,629 |
| 2008 | $1,581 | $20,629 |
Find assessor info on the county website
Neighborhood: 39525
Nearby homes
- $--4 bd3 ba2.6k sqft8354 Makiki Dr, Diamondhead, MS 39525Sold

- $222,3003 bd1 ba2.1k sqft8338 Kahala Dr, Diamondhead, MS 39525Off Market
- $246,2003 bd1 ba3.1k sqft8355 Makiki Dr, Diamondhead, MS 39525Off Market
- $--3 bd2 ba2k sqft8359 Makiki Dr, Diamondhead, MS 39525Sold
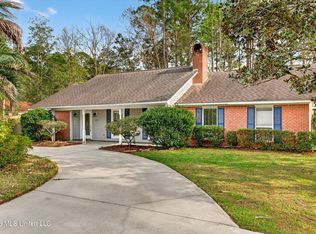
- $264,0003 bd1 ba2.4k sqft8352 Makiki Dr, Diamondhead, MS 39525Off Market
- $382,8004 bd3 ba2.4k sqft8353 Makiki Dr, Diamondhead, MS 39525Off Market
- $310,3004 bd2 ba2.5k sqft8333 Kahala Dr, Diamondhead, MS 39525Off Market
- $--4 bd3 ba2.4k sqft8335 Kahala Dr, Diamondhead, MS 39525Sold
Nearby schools
GreatSchools rating
- 10/10East Hancock Elementary SchoolGrades: PK-5Distance: 1.2 mi
- 6/10Hancock Middle SchoolGrades: 6-8Distance: 3.9 mi
- 8/10Hancock High SchoolGrades: 9-12Distance: 4.1 mi
Sell for more on Zillow
Get a Zillow Showcase℠ listing at no additional cost and you could sell for .
$250,900
2% more
+$5,018
With Zillow Showcase(estimated)
$255,918
Sell for more on Zillow
Get a Zillow Showcase℠ listing at no additional cost and you could sell for .
$250,900
2% more
+$5,018
With Zillow Showcase(estimated)
$255,918
- Mississippi
- Hancock County
- Diamondhead
- 39525
- 8356 Makiki Dr
