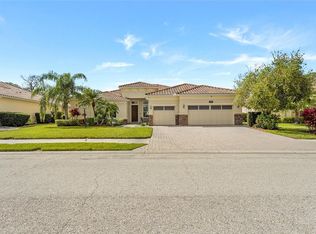
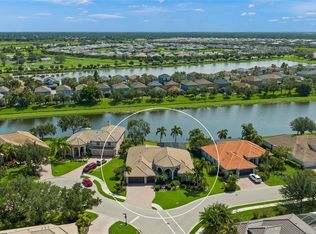
THIS IS THE ONE * "A" RATED SCHOOL DISTRICT * 3396 +/- SQFT A/C * 4 Bedrooms & 3.5 Baths * NEW BARREL TILE ROOF 2024 * NEW POOL HEATER 2024 * Upon walking onto the SPACIOUS front porch & into the GRAND foyer entry, you will see a BEAUTIFUL, SERENE, TRANQUIL WATER FEATURE WATERFALL BROOK PROVIDING A ZEN-LIKE AMBIANCE * TWO NEW HVACs in 2025 * NEW STAINLESS STEEL APPLIANCES 2025 * NEW WASHER & DRYER 2025 * NEW INTERIOR PAINT * This CUSTOM HOME offers a MULTI-GENERATIONAL DESIGN * 2 Primary Suites PLUS 2 Guest Bedrooms & 3.5 Baths * Formal Living Room boasts a cozy FIREPLACE * Formal Dining Room * The Chef's Kitchen has been THOUGHTFULLY REIMAGINED and features a Breakfast Bar Island, and is open to the Family Room * This home wraps the OVERSIZED HEATED CAGED POOL & SPA * It is the perfect home for entertaining or simply relaxing in your slice of paradise * The Main Primary Suite offers a Spa-style Bath and a very large walk-in closet * AN ABUNDANCE OF NATURAL LIGHT FROM THE MANY ARCHED WINDOWS & GLASS DOORS MAKE THIS HOUSE SHOW LIGHT & BRIGHT * The 3 Bay Side-load Garage provides ample space for 2 cars + your golf cart, workshop & all your toys * PRIDE OF OWNERSHIP SHOWS * ALMOST 1/2 ACRE and beautifully maintained with custom landscaping * Yard well for irrigation * This home is on an ALMOST 1/2 ACRE LOT and backs to an HOA Greenbelt area - it's an extremely PRIVATE SETTING * The home is also situated on a side street on the backside of Misty Creek, a wonderfully quiet area * Gated neighborhood with 24/7 security * BOTH LISTING AGENTS LIVE IN MISTY CREEK * Misty Creek Country Club is including 1 month free golf membership with the sale of this home * Membership to Golf & Country Club is NOT mandatory * LOW HOA FEES! * Country feel yet 5 minutes to the NEW Publix shopping plaza & Rothenbach Park * 20 minute drive to Siesta Key Beach or UTC Mall * "A" RATED SCHOOL DISTRICT * One look & you'll fall in love *
For sale
$895,000
8356 Mareva Ln, Sarasota, FL 34241
4beds
3,396sqft
Single Family Residence
Built in 1998
0.43 Acres Lot
$-- Zestimate®
$264/sqft
$183/mo HOA
What's special
New interior paintSpacious front porchNew washer and dryerFormal dining roomGrand foyer entryNew stainless steel appliancesYard well for irrigation
- 45 days |
- 1,116 |
- 72 |
Likely to sell faster than
Zillow last checked:
Listing updated:
Listed by:
Ryan Brown 941-330-7774,
RE/MAX ALLIANCE GROUP 941-954-5454,
Glenn Brown 941-342-6464,
RE/MAX ALLIANCE GROUP
Source: Stellar MLS,MLS#: A4696125 Originating MLS: Sarasota - Manatee
Originating MLS: Sarasota - Manatee
Facts & features
Interior
Bedrooms & bathrooms
- Bedrooms: 4
- Bathrooms: 4
- Full bathrooms: 3
- 1/2 bathrooms: 1
Rooms
- Room types: Family Room, Utility Room
Primary bedroom
- Features: Walk-In Closet(s)
- Level: First
- Area: 260 Square Feet
- Dimensions: 20x13
Bedroom 2
- Features: Built-in Closet
- Level: First
- Area: 144 Square Feet
- Dimensions: 12x12
Bedroom 3
- Features: Built-in Closet
- Level: First
- Area: 132 Square Feet
- Dimensions: 12x11
Bedroom 4
- Features: Built-in Closet
- Level: First
- Area: 208 Square Feet
- Dimensions: 16x13
Balcony porch lanai
- Level: First
- Area: 760 Square Feet
- Dimensions: 40x19
Balcony porch lanai
- Level: First
- Area: 1716 Square Feet
- Dimensions: 44x39
Dining room
- Level: First
- Area: 120 Square Feet
- Dimensions: 12x10
Family room
- Level: First
- Area: 210 Square Feet
- Dimensions: 15x14
Kitchen
- Level: First
- Area: 408 Square Feet
- Dimensions: 24x17
Living room
- Level: First
- Area: 323 Square Feet
- Dimensions: 19x17
Heating
- Central
Cooling
- Central Air
Appliances
- Included: Dishwasher, Disposal, Dryer, Microwave, Range, Refrigerator, Washer
- Laundry: Inside
Features
- Ceiling Fan(s), Living Room/Dining Room Combo, Open Floorplan, Solid Surface Counters, Solid Wood Cabinets, Tray Ceiling(s)
- Flooring: Carpet, Tile
- Doors: Sliding Doors
- Has fireplace: Yes
- Fireplace features: Electric, Family Room
Interior area
- Total structure area: 4,277
- Total interior livable area: 3,396 sqft
Video & virtual tour
Property
Parking
- Total spaces: 2
- Parking features: Driveway, Garage Door Opener
- Attached garage spaces: 2
- Has uncovered spaces: Yes
- Details: Garage Dimensions: 20x24
Features
- Levels: One
- Stories: 1
- Patio & porch: Deck, Front Porch, Screened
- Has private pool: Yes
- Pool features: Heated, In Ground, Screen Enclosure
- Has spa: Yes
- Spa features: In Ground
Lot
- Size: 0.43 Acres
Details
- Parcel number: 0269030790
- Zoning: OUE2
- Special conditions: None
Construction
Type & style
- Home type: SingleFamily
- Property subtype: Single Family Residence
Materials
- Block, Stucco
- Foundation: Slab
- Roof: Tile
Condition
- New construction: No
- Year built: 1998
Utilities & green energy
- Sewer: Public Sewer
- Water: Public
- Utilities for property: Electricity Connected, Sewer Connected, Water Connected
Community & HOA
Community
- Features: Deed Restrictions, Gated Community - Guard, Gated Community - No Guard, Golf Carts OK, Golf, No Truck/RV/Motorcycle Parking
- Pet fee: $0 monthly
- Subdivision: MISTY CREEK
HOA
- Has HOA: Yes
- Services included: 24-Hour Guard, Reserve Fund, Private Road, Security
- HOA fee: $183 monthly
- HOA name: LYNN PECHARICH
- HOA phone: 303-917-1011
Location
- Region: Sarasota
Financial & listing details
- Price per square foot: $264/sqft
- Tax assessed value: $711,400
- Annual tax amount: $9,149
- Date on market: 6/5/2026
- Cumulative days on market: 46 days
- Listing terms: Cash,Conventional
- Ownership: Fee Simple
- Total actual rent: 0
- Electric utility on property: Yes
- Road surface type: Asphalt
Estimated market value
Not available
Estimated sales range
Not available
Not available
Price history
| Date | Event | Price |
|---|---|---|
| 6/5/2026 | Listed for sale | $895,000$264/sqft |
Source:  Stellar MLS #A4696125 Report a problem Stellar MLS #A4696125 Report a problem | ||
| 6/5/2025 | Listing removed | $895,000$264/sqft |
Source: Stellar MLS #A4631380 Report a problem | ||
| 3/14/2025 | Price change | $895,000-3.2%$264/sqft |
Source: Stellar MLS #A4631380 Report a problem | ||
| 12/4/2024 | Listed for sale | $925,000+5.7%$272/sqft |
Source: Stellar MLS #A4631380 Report a problem | ||
| 10/1/2024 | Sold | $875,000-9.3%$258/sqft |
Source: Stellar MLS #A4616680 Report a problem | ||
| 8/28/2024 | Pending sale | $965,000$284/sqft |
Source: Stellar MLS #A4616680 Report a problem | ||
| 8/2/2024 | Price change | $965,000-3%$284/sqft |
Source: Stellar MLS #A4616680 Report a problem | ||
| 7/15/2024 | Listed for sale | $995,000-2.5%$293/sqft |
Source: Stellar MLS #A4616680 Report a problem | ||
| 10/14/2022 | Listing removed | -- |
Source: Stellar MLS #A4539730 Report a problem | ||
| 8/23/2022 | Price change | $1,020,000-1.9%$300/sqft |
Source: Stellar MLS #A4539730 Report a problem | ||
| 6/27/2022 | Listed for sale | $1,040,000+205.9%$306/sqft |
Source: Stellar MLS #A4539730 Report a problem | ||
| 6/17/2009 | Sold | $340,000-31.9%$100/sqft |
Source: Public Record Report a problem | ||
| 10/18/2008 | Listing removed | $499,000$147/sqft |
Source: Point2 #576531, 382374 Report a problem | ||
| 5/2/2008 | Listed for sale | $499,000+1.5%$147/sqft |
Source: Point2 #576531, 382374 Report a problem | ||
| 7/21/2004 | Sold | $491,500+777.7%$145/sqft |
Source: Public Record Report a problem | ||
| 4/8/1997 | Sold | $56,000$16/sqft |
Source: Public Record Report a problem | ||
Public tax history
| Year | Property taxes | Tax assessment |
|---|---|---|
| 2025 | $9,150 +63.3% | $711,400 +57.1% |
| 2024 | $5,602 +4% | $452,851 +3% |
| 2023 | $5,385 +1.4% | $439,661 +3% |
| 2022 | $5,311 +2.1% | $426,855 +3% |
| 2021 | $5,201 -0.3% | $414,422 +1.4% |
| 2020 | $5,217 +0.9% | $408,700 -0.2% |
| 2019 | $5,171 | $409,398 +1.9% |
| 2018 | $5,171 +2.2% | $401,764 +2.1% |
| 2017 | $5,059 -9.6% | $393,500 -3.9% |
| 2016 | $5,596 -3.6% | $409,300 +6.9% |
| 2015 | $5,802 -0.5% | $383,000 -1.5% |
| 2014 | $5,830 +0.9% | $388,700 |
| 2013 | $5,778 +4.3% | $388,700 +4.3% |
| 2012 | $5,542 +11.4% | $372,680 +10% |
| 2011 | $4,975 -6.4% | $338,800 -4.3% |
| 2010 | $5,317 -11.7% | $354,100 -7.2% |
| 2009 | $6,021 | $381,500 -12.9% |
| 2008 | $6,021 +14.3% | $438,100 +9.3% |
| 2007 | $5,268 | $400,763 +2.5% |
| 2006 | -- | $390,988 +3% |
| 2005 | -- | $379,600 +46% |
| 2004 | $3,945 -1% | $259,996 +1.9% |
| 2003 | $3,986 +0.8% | $255,148 +2.4% |
| 2002 | $3,953 +6.9% | $249,168 +1.6% |
| 2001 | $3,699 +2.7% | $245,244 +3% |
| 2000 | $3,601 | $238,101 |
Find assessor info on the county website
Monthly payment
Est. payment
Payment breakdown
Explore the cost of this home by adjusting the details. Changes won't be saved.Climate risks
Neighborhood: 34241
Nearby schools
GreatSchools rating
- 10/10Lakeview Elementary SchoolGrades: PK-5Distance: 1.9 mi
- 9/10Sarasota Middle SchoolGrades: 6-8Distance: 4.6 mi
- 7/10Riverview High SchoolGrades: PK,9-12Distance: 7.6 mi
Schools provided by the listing agent
- Elementary: Lakeview Elementary
- Middle: Sarasota Middle
- High: Riverview High
Source: Stellar MLS. This data may not be complete. We recommend contacting the local school district to confirm school assignments for this home.
- $724,8003 bd4 ba2.9k sqft8380 Mareva Ln, Sarasota, FL 34241Off Market
- $934,7003 bd3 ba3.4k sqft8304 Mareva Ln, Sarasota, FL 34241Off Market

- $804,4004 bd3 ba2.8k sqft8357 Mareva Ln, Sarasota, FL 34241Off Market
- $831,6004 bd3 ba2.8k sqft8900 Misty Creek Dr, Sarasota, FL 34241Off Market

- $687,5003 bd2 ba2.3k sqft8325 Mareva Ln, Sarasota, FL 34241Off Market
- $779,2004 bd3 ba2.9k sqft8379 Mareva Ln, Sarasota, FL 34241Off Market
- $861,9004 bd3 ba2.6k sqft8396 Mareva Ln, Sarasota, FL 34241Sold
- $891,6003 bd3 ba2.4k sqft8303 Mareva Ln, Sarasota, FL 34241Off Market
A local agent can set up tours, give advice and negotiate with sellers.
Similar homes
- $950,0004 bd3 ba3k sqft7373 Serenoa Dr, Sarasota, FL 34241For Sale

 MLS ID #A4699588, Karie Backman, KELLER WILLIAMS ON THE WATER S. Stellar MLS
 - $889,0004 bd3 ba3k sqft5750 Rock Dove Dr, Sarasota, FL 34241For Sale
 MLS ID #A4680889, Lena Marshall, LOKATION. Stellar MLS
 - $799,0004 bd3 ba2.9k sqft2501 Farms Ct, Sarasota, FL 34240For Sale
 MLS ID #A4696629, Ryan Brown, RE/MAX ALLIANCE GROUP. Stellar MLS
 - $1,247,0004 bd4 ba4.7k sqft8417 Lone Eagle Way, Sarasota, FL 34241For Sale
 MLS ID #A4694803, Samantha Callaway, RE/MAX ALLIANCE GROUP. Stellar MLS
 - $1,250,0004 bd3 ba3.1k sqft8420 Webber Rd, Sarasota, FL 34240For SaleMLS ID #A4700038, Stefanie Palmer, COLDWELL BANKER REALTY. Stellar MLS
- $1,075,0004 bd4 ba4.1k sqft6961 Scrub Jay Dr, Sarasota, FL 34241For SaleMLS ID #A4677370, Matthew Hickey, EXP REALTY LLC. Stellar MLS
- $649,0004 bd3 ba2.6k sqft6263 Aventura Dr, Sarasota, FL 34241For SaleMLS ID #A4694026, Kelly Quigley, MICHAEL SAUNDERS & COMPANY. Stellar MLS
- $799,0004 bd3 ba2.7k sqft8315 Deerbrook Cir, Sarasota, FL 34238For SaleMLS ID #A4696600, Pascale Durand, COLDWELL BANKER SARASOTA CENT.. Stellar MLS
- $800,0004 bd3 ba2.7k sqft6253 Muriwood Ct, Sarasota, FL 34243For SaleMLS ID #A4698000, Mitchell Helmuth, HARRY ROBBINS ASSOC INC. Stellar MLS
- $899,9004 bd3 ba3k sqft22610 Night Heron Way, Bradenton, FL 34202For SaleMLS ID #A4691754, Steven Ditusa, NEXTHOME EXCELLENCE. Stellar MLS
- $865,0004 bd4 ba3k sqft13329 Swallowtail Dr, Lakewood Ranch, FL 34202For SaleMLS ID #A4699248, Lisa Shepard, BETTER HOMES AND GARDENS REAL ESTATE ATCHLEY PROPE. Stellar MLS
- $799,0003 bd3 ba2.6k sqft4801 Edgemont Ct, Sarasota, FL 34233For SaleMLS ID #A4687407, Gunnar Barcomb, JOHN HARDING REALTY. Stellar MLS
- $859,5005 bd3 ba3.9k sqft5121 Glade Fern Ct, Sarasota, FL 34238For SaleMLS ID #A4677978, Ilene Mirman, ILENE MIRMAN REALTY INC. Stellar MLS
- $895,0004 bd3 ba3k sqft14104 E 22nd Ter, Bradenton, FL 34212For SaleMLS ID #A4677529, Echo Belser PA, COLDWELL BANKER REALTY. Stellar MLS
- $889,9005 bd4 ba3.2k sqft6611 Chickadee Ln, Lakewood Ranch, FL 34202For SaleMLS ID #TB8515061, Amar Persaud Randeo, PLL, FUTURE HOME REALTY INC. Stellar MLS
- $729,9005 bd4 ba3.2k sqft3215 Pine Valley Dr, Sarasota, FL 34239For SaleMLS ID #A4695558, Ronald Pepka, KW SUNCOAST. Stellar MLS
- $699,9004 bd3 ba3k sqft7341 Featherstone Blvd, Sarasota, FL 34238For SaleMLS ID #A4692990, Monica Waterman, ALLISON JAMES ESTATES & HOMES. Stellar MLS
- $885,0005 bd4 ba3.9k sqft8134 Santa Rosa Ct, Sarasota, FL 34243For SaleMLS ID #A4666633, Nick Paape, NEXTHOME EXCELLENCE. Stellar MLS
- $800,0003 bd2 ba2.4k sqft3704 Prairie Dunes Dr, Sarasota, FL 34238For SaleMLS ID #A4672587, Christina Miller, VUE REALTY, LLC. Stellar MLS
- $659,0005 bd4 ba2.6k sqft835 Cedarcrest Ct, Sarasota, FL 34232For SaleMLS ID #A4697832, Stephanie Merrithew, PREFERRED SHORE LLC. Stellar MLS
