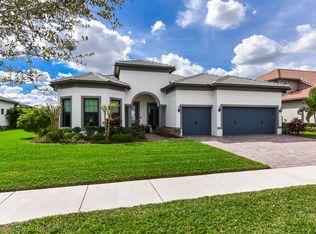
Some properties simply transcend description—and this is one of them. Nestled within a breathtakingly beautiful landscape, this home is truly a ''must see''. Surrounded by lush greenery and the most stunning orchids you'll ever lay eyes on, this immaculately designed residence is a flawless blend of luxury, comfort, and timeless style.
Every inch of this home has been impeccably styled and meticulously maintained, offering top-of-the-line upgrades throughout. Sustainable living meets modern convenience with fully installed solar panels and a whole-house generator. Entertain effortlessly in the custom outdoor kitchen, complete with a barbecue island featuring a Blaze grill, dual Blaze refrigerators, and an electric awning for year-round enjoyment. The covered patio is further enhanced with a panoramic screen and elegant crown molding, making it an ideal space to relax and unwind.
Inside, plantation shutters grace every window, while built-in closets add functionality and sophistication. A stunning feature wall in the gathering room showcases a sleek electric fireplace, perfect for cozy evenings.
Even the garage is complete,with built-in cabinetry and durable epoxy floors. Step into the front and backyard and experience professionally designed, magazine-worthy landscaping, highlighted by a vibrant display of exotic orchids that create a true garden sanctuary.
Enjoy the two, beautifully appointed clubhouses, sparkling resort-style pools, and state-of-the-art fitness centersall designed for everyday indulgence. Perfectly positioned near the Turnpike, upscale shopping at Wellington Mall, and an incredible mix of restaurants, convenience is just part of the package.
Words cannot capture the magic of this home. Schedule your private tour today and see this one-of-a-kind oasis for yourself.
Sold for $1,050,000
$1,050,000
8356 Pedigree Circle, Lake Worth, FL 33467
3beds
2,500sqft
Single Family Residence
Built in 2019
10,075 Square Feet Lot
$1,067,000 Zestimate®
$420/sqft
$5,579 Estimated rent
Home value
$1,067,000
$950,000 - $1.20M
$5,579/mo
Zestimate® history
Owner options
List your home for rent
$5,579/mo
Rent Zestimate®
Find your next renter with Zillow Rental Manager. Plus, with online applications, you can quickly screen prospective tenants – for free.
$5,579/mo
Rent Zestimate®
Refinance and save
$7,594/mo
Est. payment
Refinancing to a lower rate could help reduce your monthly payments and save thousands over the life of the loan.
$7,594/mo
Est. payment
Explore your selling options
Work with a Zillow partner agent
Leverage their expertise and Zillow's premium Showcase listings to get your home seen by more buyers.
Get startedList with your own agent
Get your home in front of millions of buyers by listing it on Zillow.
Learn how to do itSell it yourself
Take full control of how buyers see your home on Zillow by listing For Sale by Owner (FSBO).
List your homeWhat's special
Zillow last checked:
Listing updated:
Listed by:
Lisa Fishman 561-676-2524,
Nicklaus Vance
Bought with:
Diane Brewer, 3570084
William Raveis Real Estate
Diane Brewer, 3570084
William Raveis Real Estate
Source: BeachesMLS,MLS#: R11075839 Originating MLS: BeachesMLS
Originating MLS: BeachesMLSFacts & features
Interior
Bedrooms & bathrooms
- Bedrooms: 3
- Bathrooms: 3
- Full bathrooms: 3
- Main level bathrooms: 3
- Main level bedrooms: 3
Primary bedroom
- Level: Main
- Area: 266
- Dimensions: 14 X 19
Kitchen
- Level: Main
- Area: 259.38
- Dimensions: 19.8 X 13.1
Living room
- Level: Main
- Area: 462
- Dimensions: 21 X 22
Heating
- Central, Electric
Cooling
- Central Air, Electric
Appliances
- Included: Cooktop, Dryer, Dishwasher, Electric Water Heater, Disposal, Gas Range, Microwave, Oven, Refrigerator, Water Heater
Features
- Built-in Features, Dual Sinks, Walk-In Closet(s)
- Doors: French Doors
- Windows: Plantation Shutters, Storm Window(s)
- Has fireplace: Yes
- Fireplace features: Decorative
Interior area
- Total structure area: 3,502
- Total interior livable area: 2,500 sqft
Property
Parking
- Total spaces: 3
- Parking features: Garage, Garage Door Opener
- Garage spaces: 3
Features
- Levels: One
- Stories: 1
- Entry location: Entry Level Living Area Y
- Patio & porch: Patio, Porch
- Exterior features: Outdoor Living Area
- Has private pool: Yes
- Pool features: Heated, Screen Enclosure, Salt Water, Association
- Has spa: Yes
- Spa features: Above Ground
- On waterfront: Yes
- Waterfront features: Lake Front
Lot
- Size: 10,075 Square Feet
- Features: < 1/4 Acre
Details
- Parcel number: 00424429100003920
- Zoning: PUD
Construction
Type & style
- Home type: SingleFamily
- Property subtype: Single Family Residence
Materials
- Block
- Roof: Concrete,Tile
Condition
- Resale
- New construction: No
- Year built: 2019
Utilities & green energy
- Electric: 3 Phase
- Sewer: Public Sewer
- Water: Public
- Utilities for property: Cable Available, Natural Gas Available, Sewer Available, Water Available
Community & HOA
Community
- Features: Home Owners Association, Gated, Street Lights
- Security: Fire Alarm, Gated Community, Smoke Detector(s)
- Subdivision: FIELDS AT GULFSTREAM POLO
HOA
- Has HOA: Yes
- Amenities included: Basketball Court, Clubhouse, Fitness Center, Playground, Pickleball, Pool, Sidewalks, Tennis Court(s), Trail(s)
- Services included: Common Areas, Recreation Facilities, Security
- HOA fee: $329 monthly
Location
- Region: Lake Worth
Financial & listing details
- Price per square foot: $420/sqft
- Tax assessed value: $776,563
- Annual tax amount: $10,207
- Date on market: 4/2/2025
- Cumulative days on market: 1 day
- Listing terms: Cash,Conventional
Price history
| Date | Event | Price |
|---|---|---|
| 4/30/2025 | Sold | $1,050,000-4.5%$420/sqft |
Source:  BeachesMLS #R11075839 Report a problem BeachesMLS #R11075839 Report a problem | ||
| 4/11/2025 | Pending sale | $1,100,000$440/sqft |
Source: BeachesMLS #RX-11075839 Report a problem | ||
| 4/2/2025 | Listed for sale | $1,100,000$440/sqft |
Source: BeachesMLS #RX-11075839 Report a problem | ||
Public tax history
| Year | Property taxes | Tax assessment |
|---|---|---|
| 2025 | $10,472 +2.6% | $572,982 +2.9% |
| 2024 | $10,207 +2.1% | $556,834 +3% |
| 2023 | $9,998 +0.6% | $540,616 +3% |
| 2022 | $9,937 +0.6% | $524,870 +3% |
| 2021 | $9,875 +0.5% | $509,583 +1.4% |
| 2020 | $9,822 | $502,547 |
Find assessor info on the county website
Neighborhood: 33467
Nearby homes
- $846,8003 bd3 ba2.4k sqft8348 Pedigree Cir, Lake Worth, FL 33467Off Market
- $900,0003 bd3 ba2.4k sqft8364 Pedigree Cir, Lake Worth, FL 33467Sold
- $919,6003 bd3 ba2.8k sqft8340 Pedigree Cir, Lake Worth, FL 33467Off Market
- $1,175,3007 bd5 ba3.9k sqft8372 Pedigree Cir, Lake Worth, FL 33467Off Market
- $758,7003 bd2 ba2.1k sqft8353 Pedigree Cir, Lake Worth, FL 33467Off Market
- $740,0003 bd3 ba2k sqft8347 Pedigree Cir, Lake Worth, FL 33467Sold
- $912,9004 bd3 ba2.9k sqft8359 Pedigree Cir, Lake Worth, FL 33467Off Market
- $665,9003 bd2 ba2.1k sqft8341 Pedigree Cir, Lake Worth, FL 33467Off Market
Nearby schools
GreatSchools rating
- 7/10Discovery Key Elementary SchoolGrades: K-5Distance: 1.4 mi
- 6/10Woodlands Middle SchoolGrades: 6-8Distance: 0.6 mi
- 5/10Dr. Joaquin Garcia High SchoolGrades: 9-12Distance: 0.5 mi
Schools provided by the listing agent
- Elementary: Discovery Key
- Middle: Woodlands
- High: Dr. Joaquin Garcia
Source: BeachesMLS. This data may not be complete. We recommend contacting the local school district to confirm school assignments for this home.
Get a cash offer in 3 minutes
Find out how much your home could sell for in as little as 3 minutes with a no-obligation cash offer.
Estimated market value
$1,067,000
Get a cash offer in 3 minutes
Find out how much your home could sell for in as little as 3 minutes with a no-obligation cash offer.
Estimated market value
$1,067,000
- Florida
- Palm Beach County
- Lake Worth Beach
- 33467
- 8356 Pedigree Circle
Nearby cities
Nearby neighborhoods
Nearby zip codes
Other Lake Worth Beach Topics
- Apartments for Rent in 33467
- Houses for Sale in 33467
- Houses for Rent in 33467
- 33467 Real Estate
- Lake Worth Beach Condos
- Houses for Sale in Lake Worth Beach
- Newest Listings in Lake Worth Beach
- Lake Worth Beach Home Values
- Lake Worth Beach Real Estate Agents
- Lake Worth Beach Refinance
- Lake Worth Beach Mortgage Rates
