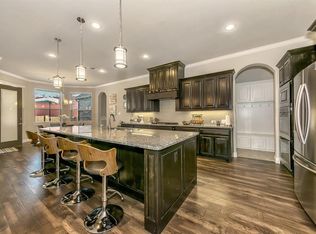
Located in Keller ISD, this remarkable custom-built residence sits on an expansive lot. Exemplifying meticulous craftsmanship, this immaculate dwelling exudes attention to detail & presents an ideal setting for hosting gatherings. The spacious home office provides a dedicated workspace. Well-appointed gourmet kitchen serves as the heart of the home. Exquisite kitchen boasts convenient pull-out spice storage, stainless steel appl, dbl ovens, a gas cktp, walk-in pantry, and an expansive island for culinary endeavors.The fourth bdrm offers flexible space, a secondary living area or office. Addl features incl;mudroom, laundry rm with sink and wd flrg. Privately situated, the primary retreat stands apart from the other bdms, offering sep vanities, a walk-in shower and ample walk-in closet. The expansive backyard is an exceptional venue for entertainment, featuring an extended flagstone patio, a built-in grill, an outdoor fireplace, and a motorized screened-in patio for year-round enjoyment.
Sold
Price Unknown
8356 Saddlebrook Dr, North Richland Hills, TX 76182
4beds
3,251sqft
Single Family Residence
Built in 2016
0.31 Acres Lot
$832,600 Zestimate®
$--/sqft
$4,523 Estimated rent
Home value
$832,600
$791,000 - $874,000
$4,523/mo
Zestimate® history
Owner options
List your home for rent
$4,523/mo
Rent Zestimate®
Find your next renter with Zillow Rental Manager. Plus, with online applications, you can quickly screen prospective tenants – for free.
$4,523/mo
Rent Zestimate®
Refinance and save
$750/mo
Est. payment
Refinancing to a lower rate could help reduce your monthly payments and save thousands over the life of the loan.
$750/mo
Est. payment
Explore your selling options
Work with a Zillow partner agent
Leverage their expertise and Zillow's premium Showcase listings to get your home seen by more buyers.
Get startedList with your own agent
Get your home in front of millions of buyers by listing it on Zillow.
Learn how to do itSell it yourself
Take full control of how buyers see your home on Zillow by listing For Sale by Owner (FSBO).
List your homeWhat's special
Outdoor fireplaceWalk-in pantryBuilt-in grillFlexible spaceSpacious home officeWalk-in showerWell-appointed gourmet kitchen
Zillow last checked:
Listing updated:
Listed by:
Pamela Boronski 0453865 972-608-0300,
Ebby Halliday Realtors 972-608-0300
Bought with:
Laurie Wall
The Wall Team Realty Assoc
Source: NTREIS,MLS#: 20419602
Facts & features
Interior
Bedrooms & bathrooms
- Bedrooms: 4
- Bathrooms: 3
- Full bathrooms: 3
Primary bedroom
- Features: Dual Sinks, En Suite Bathroom, Separate Shower, Walk-In Closet(s)
- Level: First
- Dimensions: 16 x 16
Bedroom
- Features: Walk-In Closet(s)
- Level: First
- Dimensions: 12 x 12
Bedroom
- Features: Walk-In Closet(s)
- Level: First
- Dimensions: 12 x 12
Breakfast room nook
- Level: First
- Dimensions: 10 x 10
Kitchen
- Features: Breakfast Bar, Built-in Features, Eat-in Kitchen, Granite Counters, Kitchen Island, Walk-In Pantry
- Level: First
- Dimensions: 23 x 12
Living room
- Features: Fireplace
- Level: First
- Dimensions: 22 x 20
Mud room
- Level: First
- Dimensions: 11 x 5
Office
- Features: Ceiling Fan(s)
- Level: First
- Dimensions: 19 x 11
Utility room
- Features: Built-in Features, Utility Room, Utility Sink
- Level: First
- Dimensions: 12 x 7
Heating
- Fireplace(s), Natural Gas, Zoned
Cooling
- Ceiling Fan(s), Zoned
Appliances
- Included: Dishwasher, Gas Cooktop, Disposal, Gas Water Heater
- Laundry: Electric Dryer Hookup, Laundry in Utility Room
Features
- Decorative/Designer Lighting Fixtures, Eat-in Kitchen, High Speed Internet, Pantry, Smart Home, Cable TV, Wired for Sound
- Flooring: Carpet, Ceramic Tile, Wood
- Windows: Plantation Shutters, Window Coverings
- Has basement: No
- Number of fireplaces: 2
- Fireplace features: Gas Starter
Interior area
- Total interior livable area: 3,251 sqft
Property
Parking
- Total spaces: 3
- Parking features: Door-Multi, Garage, Garage Door Opener
- Attached garage spaces: 3
Features
- Levels: One
- Stories: 1
- Patio & porch: Covered
- Exterior features: Barbecue, Gas Grill, Rain Gutters
- Pool features: None
- Fencing: Fenced
Lot
- Size: 0.31 Acres
- Features: Interior Lot, Landscaped
Details
- Parcel number: 42008881
Construction
Type & style
- Home type: SingleFamily
- Architectural style: Traditional,Detached
- Property subtype: Single Family Residence
Materials
- Roof: Composition
Condition
- Year built: 2016
Utilities & green energy
- Sewer: Public Sewer
- Water: Public
- Utilities for property: Sewer Available, Water Available, Cable Available
Community & HOA
Community
- Security: Security System, Smoke Detector(s)
- Subdivision: Saddlebrook Estates
HOA
- Has HOA: Yes
- Services included: Association Management
- HOA fee: $750 annually
- HOA name: CMA
Location
- Region: North Richland Hills
Financial & listing details
- Tax assessed value: $669,972
- Annual tax amount: $9,681
- Date on market: 9/18/2023
- Cumulative days on market: 12 days
- Listing terms: Cash,Conventional,FHA,VA Loan
Price history
| Date | Event | Price |
|---|---|---|
| 10/16/2023 | Sold | -- |
Source: NTREIS #20419602 Report a problem | ||
| 10/2/2023 | Pending sale | $799,900$246/sqft |
Source: NTREIS #20419602 Report a problem | ||
| 9/26/2023 | Contingent | $799,900$246/sqft |
Source: NTREIS #20419602 Report a problem | ||
| 9/18/2023 | Listed for sale | $799,900$246/sqft |
Source: NTREIS #20419602 Report a problem | ||
| 9/4/2023 | Listing removed | -- |
Source:  Ebby Halliday Realtors Report a problem Ebby Halliday Realtors Report a problem | ||
| 8/30/2023 | Listed for sale | $799,900+17.6%$246/sqft |
Source: NTREIS #20419602 Report a problem | ||
| 6/30/2021 | Sold | -- |
Source: Ebby Halliday solds #14575375_76182 Report a problem | ||
| 5/26/2021 | Pending sale | $680,000$209/sqft |
Source: NTREIS #14575375 Report a problem | ||
| 5/15/2021 | Listed for sale | $680,000$209/sqft |
Source: NTREIS #14575375 Report a problem | ||
Public tax history
| Year | Property taxes | Tax assessment |
|---|---|---|
| 2025 | $9,681 -16% | $669,972 -13.7% |
| 2024 | $11,522 +11.5% | $775,887 +22.2% |
| 2023 | $10,338 -19.7% | $634,931 +0.9% |
| 2022 | $12,877 +4.6% | $629,500 +6% |
| 2021 | $12,307 +4.2% | $594,062 +11.6% |
| 2020 | $11,813 -3.6% | $532,161 -4.7% |
| 2019 | $12,252 +0.5% | $558,537 +4.8% |
| 2018 | $12,189 +0.3% | $532,828 +3.3% |
| 2017 | $12,156 +893.2% | $515,617 +1061.3% |
| 2016 | $1,224 | $44,400 |
| 2015 | -- | $44,400 |
Find assessor info on the county website
Neighborhood: 76182
Nearby homes
- $764,7004 bd3 ba3k sqft8360 Saddlebrook Dr, North Richland Hills, TX 76182Off Market
- $778,000-- bd-- ba3k sqft8352 Saddlebrook Dr, North Richland Hills, TX 76182Off Market
- $1-- bd-- ba-- sqft8500 N Tarrant Pkwy, North Richland Hills, TX 76182Off Market
- $1-- bd-- ba-- sqft8500 N Tarrant Pkwy, North Richland Hills, TX 76182Off Market
- $910,400-- bd-- ba3.1k sqft8348 Saddlebrook Dr, North Richland Hills, TX 76182Off Market
- $859,300-- bd-- ba3.4k sqft8364 Saddlebrook Dr, North Richland Hills, TX 76182Off Market
- $1-- bd-- ba-- sqft8366 Saddlebrook Dr, North Richland Hills, TX 76182Off Market
- $755,5004 bd3 ba3.2k sqft8625 Bridle Path Dr, North Richland Hills, TX 76182Off Market
Nearby schools
GreatSchools rating
- 9/10Liberty Elementary SchoolGrades: PK-4Distance: 0.8 mi
- 8/10Keller Middle SchoolGrades: 7-8Distance: 3.4 mi
- 8/10Keller High SchoolGrades: 9-12Distance: 3.3 mi
Schools provided by the listing agent
- Elementary: Liberty
- Middle: Trinity Springs
- High: Keller
- District: Keller ISD
Source: NTREIS. This data may not be complete. We recommend contacting the local school district to confirm school assignments for this home.
Get a cash offer in 3 minutes
Find out how much your home could sell for in as little as 3 minutes with a no-obligation cash offer.
Estimated market value
$832,600
Get a cash offer in 3 minutes
Find out how much your home could sell for in as little as 3 minutes with a no-obligation cash offer.
Estimated market value
$832,600
- Texas
- Tarrant County
- North Richland Hills
- 76182
- 8356 Saddlebrook Dr
Nearby cities
Nearby neighborhoods
Nearby zip codes
Other North Richland Hills Topics
- Apartments for Rent in 76182
- Houses for Sale in 76182
- Houses for Rent in 76182
- 76182 Real Estate
- North Richland Hills Condos
- Houses for Sale in North Richland Hills
- Newest Listings in North Richland Hills
- North Richland Hills Home Values
- North Richland Hills Real Estate Agents
- North Richland Hills Refinance
- North Richland Hills Mortgage Rates
