Welcome to 8356 San Mateo Street, a spacious and beautifully designed 5-bedroom, 3-bathroom home offering 2,883 sq ft of living space. With an open floor plan, this home is perfect for both everyday living and entertaining. The expansive layout features a bright and airy living area that flows seamlessly into the modern kitchen, complete with ample counter space and storage.
Relax in the comfort of your generous-sized bedrooms, including a luxurious primary suite with an en-suite bathroom and large walk-in closet. Enjoy breathtaking mountain views right from your own backyard—perfect for unwinding after a long day or hosting gatherings.
Additional features include a two-car garage, high ceilings, and large windows that let natural light flood the home. Located in a desirable neighborhood with easy access to shopping, dining, and major highways, this home combines comfort, convenience, and style.
Don’t miss your chance to make this dream home yours!
Closed
Street View
$539,000
8356 San Mateo St, North Las Vegas, NV 89085
5beds
2,883sqft
Single Family Residence
Built in 2011
4,356 Square Feet Lot
$524,500 Zestimate®
$187/sqft
$2,785 Estimated rent
Home value
$524,500
$472,000 - $582,000
$2,785/mo
Zestimate® history
Owner options
List your home for rent
$2,785/mo
Rent Zestimate®
Find your next renter with Zillow Rental Manager. Plus, with online applications, you can quickly screen prospective tenants – for free.
$2,785/mo
Rent Zestimate®
Refinance and save
$3,209/mo
Est. payment
Refinancing to a lower rate could help reduce your monthly payments and save thousands over the life of the loan.
$3,209/mo
Est. payment
Explore your selling options
Work with a Zillow partner agent
Leverage their expertise and Zillow's premium Showcase listings to get your home seen by more buyers.
Get startedList with your own agent
Get your home in front of millions of buyers by listing it on Zillow.
Learn how to do itSell it yourself
Take full control of how buyers see your home on Zillow by listing For Sale by Owner (FSBO).
List your homeWhat's special
Zillow last checked:
Listing updated:
Listed by:
Nathan Elser B.1003054 775-303-6614,
Viking REI
Bought with:
Anastasia Carrier Barnett, S.0193159
RE/MAX Advantage
Source: LVR,MLS#: 2652672 Originating MLS: Greater Las Vegas Association of Realtors Inc
Originating MLS: Greater Las Vegas Association of Realtors IncFacts & features
Interior
Bedrooms & bathrooms
- Bedrooms: 5
- Bathrooms: 3
- Full bathrooms: 2
- 3/4 bathrooms: 1
Primary bedroom
- Description: Walk-In Closet(s)
- Dimensions: 15x17
Bedroom 2
- Description: Closet
- Dimensions: 12x13
Bedroom 3
- Description: Closet
- Dimensions: 12x13
Bedroom 4
- Description: Closet
- Dimensions: 13x16
Bedroom 5
- Description: Closet,Downstairs
- Dimensions: 12x12
Dining room
- Description: Family Room/Dining Combo
- Dimensions: 10x10
Family room
- Description: Downstairs
- Dimensions: 18x20
Kitchen
- Description: Breakfast Bar/Counter
Heating
- Central, Gas
Cooling
- Central Air, Electric
Appliances
- Included: Dryer, Disposal, Gas Range, Microwave, Refrigerator, Washer
- Laundry: Gas Dryer Hookup, Laundry Room
Features
- Bedroom on Main Level, Ceiling Fan(s), Window Treatments
- Flooring: Carpet, Ceramic Tile
- Windows: Blinds
- Has fireplace: No
Interior area
- Total structure area: 2,883
- Total interior livable area: 2,883 sqft
Property
Parking
- Total spaces: 3
- Parking features: Attached, Garage, Private
- Attached garage spaces: 3
Features
- Stories: 2
- Exterior features: Private Yard
- Fencing: Block,Back Yard
Lot
- Size: 4,356 Square Feet
- Features: Desert Landscaping, Landscaped, Synthetic Grass, < 1/4 Acre
Details
- Parcel number: 12407313001
- Zoning description: Single Family
- Horse amenities: None
Construction
Type & style
- Home type: SingleFamily
- Architectural style: Two Story
- Property subtype: Single Family Residence
Materials
- Roof: Tile
Condition
- Excellent,Resale
- Year built: 2011
Utilities & green energy
- Electric: Photovoltaics None
- Sewer: Public Sewer
- Water: Public
- Utilities for property: Underground Utilities
Community & HOA
Community
- Subdivision: Grand Teton Valley NW 80 Pud-45 #3
HOA
- Has HOA: Yes
- Amenities included: Basketball Court, Barbecue, Playground, Park
- Services included: Association Management
- HOA fee: $37 monthly
- HOA name: Prescott Park
- HOA phone: 702-458-2580
Location
- Region: North Las Vegas
Financial & listing details
- Price per square foot: $187/sqft
- Tax assessed value: $471,974
- Annual tax amount: $3,311
- Date on market: 2/6/2025
- Listing agreement: Exclusive Right To Sell
- Listing terms: Cash,Conventional,FHA,VA Loan
Price history
| Date | Event | Price |
|---|---|---|
| 3/21/2025 | Sold | $539,000-2%$187/sqft |
Source:  LVR #2652672 Report a problem LVR #2652672 Report a problem | ||
| 2/26/2025 | Pending sale | $550,000$191/sqft |
Source: LVR #2652672 Report a problem | ||
| 2/6/2025 | Price change | $550,000+10%$191/sqft |
Source: LVR #2652672 Report a problem | ||
| 1/29/2025 | Listed for sale | $500,000-2.5%$173/sqft |
Source: LVR #2646382 Report a problem | ||
| 5/18/2022 | Sold | $513,000+3.6%$178/sqft |
Source: LVR #2384504 Report a problem | ||
| 4/19/2022 | Pending sale | $495,000$172/sqft |
Source:  Berkshire Hathaway HomeServices Nevada Properties #2384504 Report a problem Berkshire Hathaway HomeServices Nevada Properties #2384504 Report a problem | ||
| 4/18/2022 | Contingent | $495,000$172/sqft |
Source: LVR #2384504 Report a problem | ||
| 4/18/2022 | Listed for sale | $495,000$172/sqft |
Source: LVR #2384504 Report a problem | ||
| 4/11/2022 | Pending sale | $495,000$172/sqft |
Source: Berkshire Hathaway HomeServices Nevada Properties #2384504 Report a problem | ||
| 4/11/2022 | Contingent | $495,000$172/sqft |
Source: LVR #2384504 Report a problem | ||
| 4/6/2022 | Listed for sale | $495,000$172/sqft |
Source: LVR #2384504 Report a problem | ||
Public tax history
| Year | Property taxes | Tax assessment |
|---|---|---|
| 2026 | $3,576 +8% | $165,191 -0.9% |
| 2025 | $3,311 +3% | $166,627 +5.3% |
| 2024 | $3,215 +3% | $158,257 +11.7% |
| 2023 | $3,121 +3% | $141,708 +5.8% |
| 2022 | $3,030 +7.7% | $133,932 +2.3% |
| 2021 | $2,813 +6.7% | $130,968 +8.5% |
| 2020 | $2,636 +4.8% | $120,657 +9.6% |
| 2019 | $2,515 +6.9% | $110,084 |
| 2018 | $2,353 | $110,084 +11.2% |
| 2017 | $2,353 | $98,965 +10.9% |
| 2016 | $2,353 +3.4% | $89,223 +15% |
| 2015 | $2,275 | $77,610 +18% |
| 2014 | $2,275 | $65,753 |
| 2013 | -- | $65,753 -20.2% |
| 2012 | -- | $82,442 |
Find assessor info on the county website
Neighborhood: Grand Teton Valley Northwest
Nearby homes
- $491,8004 bd3 ba2.6k sqft8352 San Mateo St, North Las Vegas, NV 89085Off Market
- $489,0004 bd3 ba2.4k sqft8348 San Mateo St, North Las Vegas, NV 89085Off Market
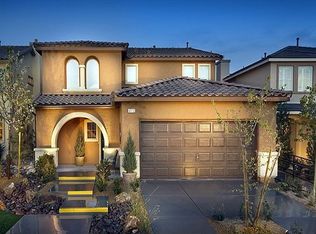
- $497,2004 bd3 ba2.6k sqft8357 Oasis Bloom St, North Las Vegas, NV 89085Off Market
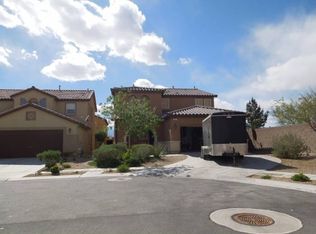
- $420,0004 bd3 ba2k sqft8353 Oasis Bloom St, North Las Vegas, NV 89085Sold
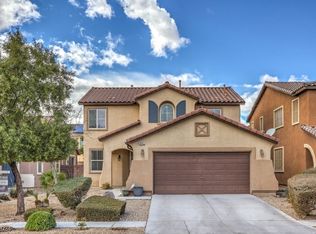
- $440,7004 bd3 ba2k sqft8344 San Mateo St, North Las Vegas, NV 89085Off Market
- $409,2003 bd2 ba1.5k sqft8349 Oasis Bloom St, North Las Vegas, NV 89085Off Market
- $430,0004 bd3 ba2k sqft8345 Oasis Bloom St, North Las Vegas, NV 89085Sold
- $516,3005 bd3 ba2.8k sqft8340 San Mateo St, North Las Vegas, NV 89085Off Market
Nearby schools
GreatSchools rating
- 6/10Howard E Heckethorn Elementary SchoolGrades: PK-5Distance: 0.9 mi
- 6/10Anthony Saville Middle SchoolGrades: 6-8Distance: 1.8 mi
- 6/10Shadow Ridge High SchoolGrades: 9-12Distance: 0.5 mi
Schools provided by the listing agent
- Elementary: Heckethorn, Howard E.,Heckethorn, Howard E.
- Middle: Saville Anthony
- High: Shadow Ridge
Source: LVR. This data may not be complete. We recommend contacting the local school district to confirm school assignments for this home.
Get a cash offer in 3 minutes
Find out how much your home could sell for in as little as 3 minutes with a no-obligation cash offer.
Estimated market value
$524,500
Get a cash offer in 3 minutes
Find out how much your home could sell for in as little as 3 minutes with a no-obligation cash offer.
Estimated market value
$524,500
- Nevada
- Clark County
- North Las Vegas
- 89085
- Grand Teton Valley Northwest
- 8356 San Mateo St
Nearby cities
Nearby neighborhoods
Nearby zip codes
Other North Las Vegas Topics
