Skip main navigation
Closed
  • $380,000

    8356 Sayre Ave, Burbank, IL 60459

    5beds
    2,080sqft
    Single Family Residence
    Built in 1964
    5,009.4 Square Feet Lot
    $381,400 Zestimate®
    $183/sqft
    $3,092 Estimated rent

    Home value

    $381,400

    $347,000 - $420,000

    $3,092/mo

    Zestimate® history
    Loading
    Loading...

    Owner options

    List your home for rent

    $3,092/mo

    Rent Zestimate®

    Find your next renter with Zillow Rental Manager. Plus, with online applications, you can quickly screen prospective tenants – for free.

    Learn more

    $3,092/mo

    Rent Zestimate®

    Refinance and save

    $2,673/mo

    Est. payment

    Refinancing to a lower rate could help reduce your monthly payments and save thousands over the life of the loan.

    See today's rates

    $2,673/mo

    Est. payment

    Explore your selling options

    Work with a Zillow partner agent

    Leverage their expertise and Zillow's premium Showcase listings to get your home seen by more buyers.

    Get started

    List with your own agent

    Get your home in front of millions of buyers by listing it on Zillow.

    Learn how to do it

    Sell it yourself

    Take full control of how buyers see your home on Zillow by listing For Sale by Owner (FSBO).

    List your home

    What's special

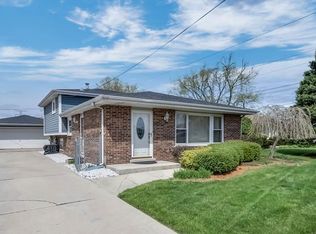
    All brick homeAll new windowsBrand new roofGranite countertopsWhirlpool stainless steel appliances
    Don't miss your chance! This all brick home sweet home is completely updated! There is nothing left to do on this turnkey top to bottom rehab except move in and relax. The gorgeous chef's kitchen is open to the family room and features shaker style cabinets with soft close doors, Whirlpool stainless steel appliances, granite countertops and an island. There are gleaming refinished hardwood floors throughout the entire first floor and there is brand new LVP flooring in the basement. Plenty of recessed lighting in the kitchen and family room as well as the rec room in the basement complement the abundance of natural light from all of the windows. There are three bedrooms on the main floor and two more in the basement. The basement is fully finished and features a full bathroom and above grade windows that introduce natural light to every room. Both bathrooms feature all new fixtures, vanities with soft close doors as well as porcelain tile floors and porcelain tile shower/tub surrounds. The oversized garage provides extra room for storage as well as cars. All new windows, a brand new roof and a new water heater will provide you with peace of mind. The fenced yard is a safe haven for kids and pets. So close to Harlem Avenue and 79th Street shopping, grocery stores and restaurants. Just a block away from Rosa G Maddock Elementary school. Close proximity to Chicago and Midway Airport. Schedule your private showing of this beautiful home now!

    Zillow last checked:

    Listing updated:

    Listing courtesy of:

    Charles Kirkwood 630-715-5714,

    Coldwell Banker Real Estate Group

    Bought with:

    Emelin Brown

    Realty of America, LLC

    Source: MRED as distributed by MLS GRID,MLS#: 12592647MLS Logo

    Facts & features

    Interior

    Bedrooms & bathrooms
    • Bedrooms: 5
    • Bathrooms: 2
    • Full bathrooms: 2
    Primary bedroom
    • Features: Flooring (Hardwood)
    • Level: Main
    • Area: 140 Square Feet
    • Dimensions: 14X10
    Bedroom 2
    • Features: Flooring (Hardwood)
    • Level: Main
    • Area: 110 Square Feet
    • Dimensions: 11X10
    Bedroom 3
    • Features: Flooring (Hardwood)
    • Level: Main
    • Area: 90 Square Feet
    • Dimensions: 10X9
    Bedroom 4
    • Features: Flooring (Luxury Vinyl)
    • Level: Basement
    • Area: 150 Square Feet
    • Dimensions: 15X10
    Bedroom 5
    • Features: Flooring (Luxury Vinyl)
    • Level: Basement
    • Area: 90 Square Feet
    • Dimensions: 10X9
    Kitchen
    • Features: Flooring (Hardwood)
    • Level: Main
    • Area: 204 Square Feet
    • Dimensions: 17X12
    Laundry
    • Features: Flooring (Luxury Vinyl)
    • Level: Basement
    • Area: 56 Square Feet
    • Dimensions: 8X7
    Living room
    • Features: Flooring (Hardwood)
    • Level: Main
    • Area: 187 Square Feet
    • Dimensions: 17X11
    Recreation room
    • Features: Flooring (Luxury Vinyl)
    • Level: Basement
    • Area: 352 Square Feet
    • Dimensions: 22X16
    Other
    • Features: Flooring (Luxury Vinyl)
    • Level: Basement
    • Area: 56 Square Feet
    • Dimensions: 8X7
    Heating
    • Natural Gas, Forced Air
    Cooling
    • Central Air
    Appliances
    • Laundry: Gas Dryer Hookup
    Features
    • Basement: Finished,Partial Exposure,Rec/Family Area,Full,Daylight
    Interior area
    • Total structure area: 2,080
    • Total interior livable area: 2,080 sqft
    • Finished area below ground: 1,040

    Property

    Parking
    • Total spaces: 2
    • Parking features: Garage Door Opener, Yes, Other, Detached, Garage
    • Garage spaces: 2
    • Has uncovered spaces: Yes
    Accessibility
    • Accessibility features: No Disability Access
    Features
    • Stories: 1
    • Fencing: Fenced
    Lot
    • Size: 5,009 sqft
    • Dimensions: 50x100x50x100
    Details
    • Parcel number: 19313010380000
    • Special conditions: None

    Construction

    Type & style
    • Home type: SingleFamily
    • Architectural style: Ranch
    • Property subtype: Single Family Residence
    Materials
    • Brick
    • Roof: Asphalt
    Condition
    • New construction: No
    • Year built: 1964
    • Major remodel year: 2026

    Utilities & green energy

    • Sewer: Public Sewer
    • Water: Public

    Community & neighborhood

    Location
    • Region: Burbank

    HOA & financial

    HOA
    • Services included: None

    Other

    Other facts
    • Listing terms: Conventional
    • Ownership: Fee Simple

    Price history

    DateEventPrice
    6/1/2026Sold$380,000-5%$183/sqft
    Source: MRED as distributed by MLS GRID #12592647 Report a problem
    5/20/2026Listing removed$399,900$192/sqft
    Source: MRED as distributed by MLS GRID #12592647 Report a problem
    4/23/2026Contingent$399,900$192/sqft
    Source: MRED as distributed by MLS GRID #12592647 Report a problem
    4/10/2026Price change$399,900-1.3%$192/sqft
    Source: MRED as distributed by MLS GRID #12592647 Report a problem
    4/4/2026Price change$405,000-1.2%$195/sqft
    Source: MRED as distributed by MLS GRID #12592647 Report a problem
    3/28/2026Price change$410,000-1.2%$197/sqft
    Source: MRED as distributed by MLS GRID #12592647 Report a problem
    3/20/2026Listed for sale$415,000+105.4%$200/sqft
    Source: MRED as distributed by MLS GRID #12592647 Report a problem
    11/25/2025Sold$202,000$97/sqft
    Source: Public Record Report a problem

    Public tax history

    YearProperty taxesTax assessment
    2024-- $25,000
    2023$6,729 +21.3%$25,000 +40.4%
    2022$5,547 +3.9%$17,805
    2021$5,341 +2%$17,805
    2020$5,234 +1.4%$17,805 -0.2%
    2019$5,160 +3%$17,832
    2018$5,011 +3%$17,832
    2017$4,866 +0.3%$17,832 +9.6%
    2016$4,850 +4.8%$16,263
    2015$4,627 +2.7%$16,263
    2014$4,506 -1.1%$16,263 -8.6%
    2013$4,557 +3.2%$17,788
    2012$4,416 +3%$17,788
    2011$4,289 +3.5%$17,788 -21.4%
    2010$4,144 +11.8%$22,621
    2009$3,706 +10.2%$22,621 -10%
    2008$3,363 +0.1%$25,135 +16.1%
    2007$3,360 +3.5%$21,652
    2006$3,245 +12%$21,652
    2005$2,897 -4.2%$21,652 +34.4%
    2004$3,024 +10.6%$16,114
    2003$2,733 +4.7%$16,114
    2002$2,610 +9.6%$16,114 +19%
    2001$2,381 +1%$13,538
    2000$2,357 -2.3%$13,538
    1999$2,412 $13,538

    Find assessor info on the county website

    Neighborhood: 60459

    Nearby schools

    GreatSchools rating
    Schools provided by the listing agent
    • Elementary: Rosa G Maddock Elementary School
    • Middle: Liberty Junior High School
    • High: Reavis High School
    • District: 111

    Source: MRED as distributed by MLS GRID. This data may not be complete. We recommend contacting the local school district to confirm school assignments for this home.

    Get a cash offer in 3 minutes
    Find out how much your home could sell for in as little as 3 minutes with a no-obligation cash offer.
    Estimated market value
    $381,400
    Get a cash offer in 3 minutes
    Find out how much your home could sell for in as little as 3 minutes with a no-obligation cash offer.
    Estimated market value
    $381,400