OPEN HOUSE Feb. 7 2-4pm Get ready to fall in love—because this home brings the wow factor from the very first glance. Picture arriving under a canopy of mature trees, greeted by lush landscaping and curb appeal that practically demands a double take. Tucked into a quiet, established neighborhood (the kind everyone wants but few can find), this home offers peaceful living while keeping shopping, dining, and entertainment just minutes away. Best of both worlds? Absolutely. Inside, over 3,000 square feet of light-filled, single-story living unfolds in a way that just feels right. The layout flows effortlessly, with open spaces made for connection and three separate bedroom zones that give everyone their own corner of calm. Need a home office, guest retreat, or multigenerational setup? The private front suite with its own full bath has you covered. The kitchen is the true heartbeat of the home—and yes, it’s ready for everything from casual breakfasts to full-blown celebrations. Dual ovens, a generous center island, tons of storage, and a walk-in pantry make hosting easy, while the sun-drenched breakfast nook offers picture-perfect views of the backyard and pool. Morning coffee here hits different. When it’s time to unwind, the owner’s suite delivers. Tucked at the back of the home for privacy, it overlooks the backyard oasis and leads into a spa-inspired primary bath complete with a clawfoot soaking tub, oversized walk-in shower, dual vanities, and a closet that might just steal the show. Step outside and welcome to your personal staycation. A sparkling heated pool and spa, oversized covered patio, and plenty of grassy space set the scene for weekend barbecues, pool parties, evening wine nights, and endless memory-making.
With major upgrades already done—roof, windows, flooring, home automation, pool enhancements, and a fully remodeled primary bath—this home is move-in ready and worry-free. Come see it for yourself… but be warned: once you do, you won’t want to leave.
Sold
Street View
Price Unknown
8356 Thornhill Dr, North Richland Hills, TX 76182
4beds
3,004sqft
Single Family Residence
Built in 1995
0.36 Acres Lot
$715,100 Zestimate®
$--/sqft
$4,564 Estimated rent
Home value
$715,100
$665,000 - $772,000
$4,564/mo
Zestimate® history
Owner options
List your home for rent
$4,564/mo
Rent Zestimate®
Find your next renter with Zillow Rental Manager. Plus, with online applications, you can quickly screen prospective tenants – for free.
$4,564/mo
Rent Zestimate®
Refinance and save
$300/mo
Est. payment
Refinancing to a lower rate could help reduce your monthly payments and save thousands over the life of the loan.
$300/mo
Est. payment
Explore your selling options
Work with a Zillow partner agent
Leverage their expertise and Zillow's premium Showcase listings to get your home seen by more buyers.
Get startedList with your own agent
Get your home in front of millions of buyers by listing it on Zillow.
Learn how to do itSell it yourself
Take full control of how buyers see your home on Zillow by listing For Sale by Owner (FSBO).
List your homeWhat's special
Plenty of grassy spaceBackyard oasisOversized covered patioThree separate bedroom zonesTons of storageCanopy of mature treesDual ovens
Zillow last checked:
Listing updated:
Listed by:
Nikki Love 0683722 972-342-7360,
Monument Realty 214-705-7827
Bought with:
Brandee Kelley
Keller Williams Lonestar DFW
Kristin Babek, 0722314
Keller Williams Lonestar DFW
Source: NTREIS,MLS#: 21164026
Facts & features
Interior
Bedrooms & bathrooms
- Bedrooms: 4
- Bathrooms: 3
- Full bathrooms: 3
Primary bedroom
- Features: Ceiling Fan(s), Dual Sinks, Double Vanity, En Suite Bathroom, Separate Shower
- Level: First
- Dimensions: 21 x 14
Living room
- Features: Ceiling Fan(s), Fireplace
- Level: First
- Dimensions: 20 x 17
Heating
- Central
Cooling
- Central Air
Appliances
- Included: Double Oven, Dishwasher, Gas Cooktop, Disposal
- Laundry: Laundry in Utility Room
Features
- Decorative/Designer Lighting Fixtures, Double Vanity, Granite Counters, In-Law Floorplan, Kitchen Island, Smart Home, Walk-In Closet(s)
- Flooring: Engineered Hardwood, Tile
- Windows: Bay Window(s)
- Has basement: No
- Number of fireplaces: 2
- Fireplace features: Family Room, Gas, Gas Log, Living Room
Interior area
- Total interior livable area: 3,004 sqft
Property
Parking
- Total spaces: 3
- Parking features: Garage, Garage Faces Side
- Attached garage spaces: 3
Features
- Levels: One
- Stories: 1
- Patio & porch: Covered
- Pool features: In Ground, Pool, Pool/Spa Combo
- Fencing: Privacy,Wood
Lot
- Size: 0.36 Acres
Details
- Parcel number: 06453775
Construction
Type & style
- Home type: SingleFamily
- Architectural style: Detached
- Property subtype: Single Family Residence
Materials
- Brick
- Foundation: Slab
- Roof: Composition
Condition
- Year built: 1995
Utilities & green energy
- Sewer: Public Sewer
- Water: Public
- Utilities for property: Sewer Available, Water Available
Community & HOA
Community
- Security: Carbon Monoxide Detector(s), Smoke Detector(s)
- Subdivision: Thornbridge Add
HOA
- Has HOA: Yes
- Services included: Maintenance Grounds
- HOA fee: $300 annually
- HOA name: Compass Rose of North Texas
- HOA phone: 214-910-1115
Location
- Region: North Richland Hills
Financial & listing details
- Tax assessed value: $711,025
- Annual tax amount: $13,556
- Date on market: 2/4/2026
- Cumulative days on market: 6 days
- Listing terms: Cash,Conventional,FHA,VA Loan
- Exclusions: Patio furniture
Price history
| Date | Event | Price |
|---|---|---|
| 3/9/2026 | Sold | -- |
Source: NTREIS #21164026 Report a problem | ||
| 2/16/2026 | Pending sale | $735,000$245/sqft |
Source: NTREIS #21164026 Report a problem | ||
| 2/11/2026 | Contingent | $735,000$245/sqft |
Source: NTREIS #21164026 Report a problem | ||
| 2/4/2026 | Listed for sale | $735,000-5.2%$245/sqft |
Source: NTREIS #21164026 Report a problem | ||
| 9/27/2025 | Listing removed | $775,000$258/sqft |
Source: NTREIS #21024353 Report a problem | ||
| 8/16/2025 | Price change | $775,000-1.3%$258/sqft |
Source: NTREIS #21024353 Report a problem | ||
| 8/14/2025 | Price change | $785,000-1.5%$261/sqft |
Source: NTREIS #21024353 Report a problem | ||
| 8/7/2025 | Listed for sale | $797,000+79.1%$265/sqft |
Source: NTREIS #21024353 Report a problem | ||
| 1/17/2018 | Listing removed | $445,000$148/sqft |
Source: Keller Williams Realty #13708068 Report a problem | ||
| 12/4/2017 | Pending sale | $445,000$148/sqft |
Source: Dallas DFW #13708068 Report a problem | ||
| 11/8/2017 | Price change | $445,000-1.1%$148/sqft |
Source: Dallas DFW #13708068 Report a problem | ||
| 10/13/2017 | Listed for sale | $450,000$150/sqft |
Source: Keller Williams Realty #13708068 Report a problem | ||
Public tax history
| Year | Property taxes | Tax assessment |
|---|---|---|
| 2025 | $11,817 +4.3% | $711,025 |
| 2024 | $11,331 +7.5% | $711,025 +7% |
| 2023 | $10,537 -11.9% | $664,755 +13.4% |
| 2022 | $11,963 +3% | $586,155 +16.4% |
| 2021 | $11,617 +7.7% | $503,419 +11.8% |
| 2020 | $10,782 -0.8% | $450,151 -0.4% |
| 2019 | $10,866 -4.8% | $451,765 +6.4% |
| 2018 | $11,417 +67.3% | $424,505 +8.5% |
| 2017 | $6,826 +1% | $391,340 +6.1% |
| 2016 | $6,757 -1.1% | $368,980 +14.3% |
| 2015 | $6,830 | $322,800 -1.3% |
| 2014 | $6,830 | $326,900 +12.5% |
| 2013 | -- | $290,500 |
| 2012 | -- | $290,500 |
| 2011 | -- | $290,500 |
| 2010 | -- | $290,500 -3.4% |
| 2009 | -- | $300,800 |
| 2008 | -- | $300,800 +5.5% |
| 2007 | -- | $285,200 |
| 2006 | -- | $285,200 |
| 2005 | -- | $285,200 |
| 2004 | -- | $285,200 |
| 2003 | -- | $285,200 -6.1% |
| 2002 | -- | $303,800 +9.3% |
| 2001 | -- | $277,900 +20.6% |
| 2000 | -- | $230,500 |
Find assessor info on the county website
Neighborhood: Thornbridge Estates
Nearby homes
- $445,3874 bd3 ba3k sqft8360 Thornhill Dr, North Richland Hills, TX 76182Off Market
- $670,9004 bd3 ba3k sqft8360 Thornhill Dr, North Richland Hills, TX 76182Off Market
- $661,4004 bd3 ba2.5k sqft8352 Thornhill Dr, North Richland Hills, TX 76182Off Market
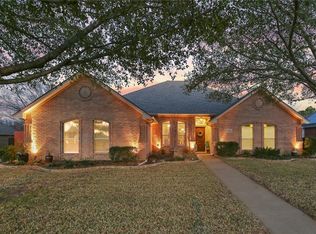
- $709,2004 bd3 ba3.1k sqft8309 Thornway Ct, North Richland Hills, TX 76182Off Market
- $762,8004 bd3 ba3k sqft8305 Thornway Ct, North Richland Hills, TX 76182Off Market
- $532,6004 bd2 ba2.4k sqft8809 Thornbridge Dr, North Richland Hills, TX 76182Off Market
- $602,4004 bd2 ba2.4k sqft8809 Thornbridge Dr, Fort Worth, TX 76182Off Market
- $651,0004 bd3 ba3.1k sqft8313 Thornway Ct, North Richland Hills, TX 76182Off Market
Nearby schools
GreatSchools rating
- 9/10Liberty Elementary SchoolGrades: PK-4Distance: 0.7 mi
- 8/10Keller Middle SchoolGrades: 7-8Distance: 3.7 mi
- 8/10Keller High SchoolGrades: 9-12Distance: 3.6 mi
Schools provided by the listing agent
- Elementary: Liberty
- Middle: Keller
- High: Keller
- District: Keller ISD
Source: NTREIS. This data may not be complete. We recommend contacting the local school district to confirm school assignments for this home.
Get a cash offer in 3 minutes
Find out how much your home could sell for in as little as 3 minutes with a no-obligation cash offer.
Estimated market value
$715,100
Get a cash offer in 3 minutes
Find out how much your home could sell for in as little as 3 minutes with a no-obligation cash offer.
Estimated market value
$715,100
- Texas
- Tarrant County
- North Richland Hills
- 76182
- Thornbridge Estates
- 8356 Thornhill Dr
Nearby cities
Nearby neighborhoods
Nearby zip codes
Other North Richland Hills Topics
- Apartments for Rent in 76182
- Houses for Sale in 76182
- Houses for Rent in 76182
- 76182 Real Estate
- North Richland Hills Condos
- Houses for Sale in North Richland Hills
- Newest Listings in North Richland Hills
- North Richland Hills Home Values
- North Richland Hills Real Estate Agents
- North Richland Hills Refinance
- North Richland Hills Mortgage Rates
