Skip main navigation
Off market
  • $540,500

    8356 Willow Run Upper, Fogelsville, PA 18051

    3beds
    2,436sqft
    Single Family Residence
    Built in 1993
    9,496 Square Feet Lot
    $540,500 Zestimate®
    $222/sqft
    $3,032 Estimated rent

    Home value

    $540,500

    $503,000 - $584,000

    $3,032/mo

    Zestimate® history
    Loading
    Loading...

    Owner options

    List your home for rent

    $3,032/mo

    Rent Zestimate®

    Find your next renter with Zillow Rental Manager. Plus, with online applications, you can quickly screen prospective tenants – for free.

    Learn more

    $3,032/mo

    Rent Zestimate®

    Refinance and save

    $4,194/mo

    Est. payment

    Refinancing to a lower rate could help reduce your monthly payments and save thousands over the life of the loan.

    See today's rates

    $4,194/mo

    Est. payment

    Explore your selling options

    Work with a Zillow partner agent

    Leverage their expertise and Zillow's premium Showcase listings to get your home seen by more buyers.

    Get started

    List with your own agent

    Get your home in front of millions of buyers by listing it on Zillow.

    Learn how to do it

    Sell it yourself

    Take full control of how buyers see your home on Zillow by listing For Sale by Owner (FSBO).

    List your home

    What's special

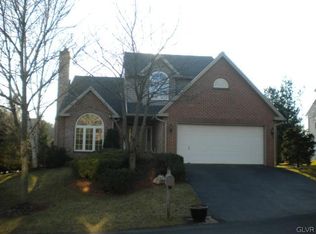
    Multiple offers received, please submit best and final by 4PM Tuesday 6/20! Don't miss out on this charming colonial style home in desirable Applewood within Parkland SD! The first floor features an upgraded kitchen with white cabinets, granite counters, and brand new hardwood flooring through the kitchen, breakfast nook, and foyer. A vaulted family room with wood burning fireplace and dining room complete the first floor. Plenty of space to entertain is available on the newly finished Trex deck. Enjoy the peaceful surroundings of a wooded and private lot on a quiet street. The second floor features the primary bed and bath as well as 2 additional bedrooms and a recently updated full bath. The finished walkout basement adds additional living space as well as a flex room/office and plenty of storage. Showings begin Saturday 6/17/23 with Open House Saturday 12pm-2pm.

    This property is off market, which means it's not currently listed for sale or rent on Zillow. This may be different from what's available on other websites or public sources.

    Zillow last checked:

    Listing updated:

    Listed by:

    Kat Caggiano,

    Keller Williams Allentown

    Bought with:

    Edward Moussa, RS339360

    Coldwell Banker Hearthside

    Eric A. Rothenberger, RS308033

    Coldwell Banker Hearthside

    Source: GLVR,MLS#: 719157MLS LogoOriginating MLS: Lehigh Valley MLS

    Facts & features

    Interior

    Bedrooms & bathrooms
    • Bedrooms: 3
    • Bathrooms: 4
    • Full bathrooms: 3
    • 1/2 bathrooms: 1
    Primary bedroom
    • Description: Ceiling fan
    • Level: Second
    • Dimensions: 15.00 x 12.00
    Bedroom
    • Level: Second
    • Dimensions: 10.50 x 10.50
    Bedroom
    • Level: Second
    • Dimensions: 10.00 x 11.00
    Primary bathroom
    • Description: jetted tub, palladian window, walk in shower
    • Level: Second
    • Dimensions: 16.00 x 8.00
    Den
    • Description: Basement Den/office
    • Level: Basement
    • Dimensions: 10.00 x 8.00
    Dining room
    • Level: First
    • Dimensions: 10.50 x 12.00
    Foyer
    • Description: scraped hickory hardwood floors, vaulted ceiling
    • Level: First
    • Dimensions: 8.00 x 7.00
    Other
    • Description: wainscoting, farmhouse apron sink
    • Level: Second
    • Dimensions: 8.50 x 5.50
    Other
    • Description: Basement Full Bath
    • Level: Basement
    • Dimensions: 8.00 x 7.50
    Half bath
    • Description: scraped hickory hardwood floors, granite vanity
    • Level: First
    • Dimensions: 5.50 x 5.00
    Kitchen
    • Description: Eat in breakfast nook, scraped hickory hardwood, breakfast bar seating, granite countertops, tile backsplash, access to tiered deck
    • Level: First
    • Dimensions: 23.00 x 12.00
    Laundry
    • Description: Main floor laundry, wash sink
    • Level: First
    • Dimensions: 7.00 x 7.00
    Living room
    • Description: Wood Burning Fireplace, vaulted ceiling
    • Level: First
    • Dimensions: 13.50 x 17.00
    Other
    • Description: utility storage
    • Level: Basement
    • Dimensions: 10.00 x 7.00
    Recreation
    • Description: ceiling fan, walk out sliders to paver patio
    • Level: Basement
    • Dimensions: 13.00 x 28.00
    Heating
    • Electric, Gas
    Cooling
    • Central Air
    Appliances
    • Included: Dryer, Dishwasher, Electric Oven, Electric Water Heater, Disposal, Microwave, Oven, Range, Refrigerator, Washer
    Features
    • Dining Area, Separate/Formal Dining Room, Eat-in Kitchen, Vaulted Ceiling(s)
    • Flooring: Hardwood, Tile
    • Basement: Full,Finished,Walk-Out Access
    • Has fireplace: Yes
    • Fireplace features: Family Room
    Interior area
    • Total interior livable area: 2,436 sqft
    • Finished area above ground: 1,675
    • Finished area below ground: 761

    Property

    Parking
    • Total spaces: 2
    • Parking features: Attached, Garage, Off Street, On Street, Garage Door Opener
    • Attached garage spaces: 2
    • Has uncovered spaces: Yes
    Features
    • Stories: 2
    • Patio & porch: Deck, Patio
    • Exterior features: Deck, Patio
    Lot
    • Size: 9,496 Square Feet
    Details
    • Parcel number: 545635015655 1
    • Zoning: R2
    • Special conditions: None

    Construction

    Type & style
    • Home type: SingleFamily
    • Architectural style: Colonial
    • Property subtype: Single Family Residence
    Materials
    • Brick, Vinyl Siding, Wood Siding
    • Roof: Asphalt,Fiberglass
    Condition
    • Year built: 1993

    Utilities & green energy

    • Sewer: Public Sewer
    • Water: Public

    Community & HOA

    Community
    • Subdivision: Applewood
    HOA
    • Has HOA: Yes
    • HOA fee: $623 semi-annually
    Location
    • Region: Fogelsville

    Financial & listing details

    • Price per square foot: $222/sqft
    • Tax assessed value: $213,300
    • Annual tax amount: $4,334
    • Date on market: 7/28/2023
    • Cumulative days on market: 5 days
    • Listing terms: Cash,Conventional
    • Ownership type: Fee Simple

    Price history

    DateEventPrice
    12/15/2023Listing removed--
    Source: GLVR #719082 Report a problem
    7/27/2023Sold$456,000+3.9%$187/sqft
    Source: GLVR #719157 Report a problem
    6/21/2023Pending sale$439,000$180/sqft
    Source: GLVR #719157 Report a problem
    6/16/2023Listed for sale$439,000$180/sqft
    Source: GLVR #719157 Report a problem
    6/16/2023Listing removed$439,000$180/sqft
    Source: GLVR #719082 Report a problem
    6/15/2023Listed for sale$439,000$180/sqft
    Source: GLVR #719082 Report a problem

    Public tax history

    Tax history is unavailable.

    Neighborhood: 18051

    Nearby schools

    GreatSchools rating
    Schools provided by the listing agent
    • Elementary: Kernsville
    • Middle: Orefield
    • High: Parkland
    • District: Parkland

    Source: GLVR. This data may not be complete. We recommend contacting the local school district to confirm school assignments for this home.

    Get a cash offer in 3 minutes
    Find out how much your home could sell for in as little as 3 minutes with a no-obligation cash offer.
    Estimated market value
    $540,500
    Get a cash offer in 3 minutes
    Find out how much your home could sell for in as little as 3 minutes with a no-obligation cash offer.
    Estimated market value
    $540,500