Skip main navigation
Closed
  • $231,000

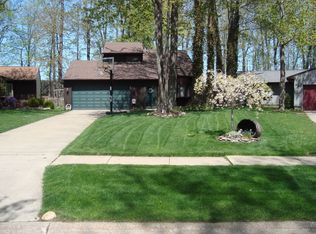
    8357 Findley Dr, Mentor, OH 44060

    3beds
    1,155sqft
    Single Family Residence
    Built in 1986
    8,276 Square Feet Lot
    $261,800 Zestimate®
    $200/sqft
    $1,889 Estimated rent

    Home value

    $261,800

    $249,000 - $275,000

    $1,889/mo

    Zestimate® history
    Loading
    Loading...

    Owner options

    List your home for rent

    $1,889/mo

    Rent Zestimate®

    Find your next renter with Zillow Rental Manager. Plus, with online applications, you can quickly screen prospective tenants – for free.

    Learn more

    $1,889/mo

    Rent Zestimate®

    Refinance and save

    $1,792/mo

    Est. payment

    Refinancing to a lower rate could help reduce your monthly payments and save thousands over the life of the loan.

    See today's rates

    $1,792/mo

    Est. payment

    Explore your selling options

    Work with a Zillow partner agent

    Leverage their expertise and Zillow's premium Showcase listings to get your home seen by more buyers.

    Get started

    List with your own agent

    Get your home in front of millions of buyers by listing it on Zillow.

    Learn how to do it

    Sell it yourself

    Take full control of how buyers see your home on Zillow by listing For Sale by Owner (FSBO).

    List your home

    What's special

    New water heaterGutter coversCovered deckLarge dinette areaExterior storage shedNewer roofCenter island kitchen
    Looking for a ranch in Mentor? This home gleams with pride of ownership and is turnkey. Three bedroom, one bath with fully fenced in private backyard. A covered deck and beautiful perennial gardens await. There is an exterior storage shed in addition to the two car attached garage. Convenient motion activated lighting in several outside places. Open concert living with center island kitchen and large dinette area. Corner fireplace was converted to gas a few years back. Full bath has access to center hall and primary bedroom. The home is placed on a no outlet cul-de-sac street in the neighborhood across from Mentor High School. Newer luxury vinyl wood like plank throughout most of the home. Newer roof with gutter covers (2008) and new water heater (2023). All appliances stay nothing to do but move in and make it your own.

    Zillow last checked:

    Listing updated:

    Listed by:

    Marcy A Feather marcyfeather@yahoo.com(440)552-8793,

    Keller Williams Greater Cleveland Northeast,

    Marianne T Prentice 440-463-2970,

    Keller Williams Greater Cleveland Northeast

    Bought with:

    Jerry A Lesak, 2003005234

    McDowell Homes Real Estate Services

    Source: MLS Now,MLS#: 4483193MLS LogoOriginating MLS: Lake Geauga Area Association of REALTORS

    Facts & features

    Interior

    Bedrooms & bathrooms
    • Bedrooms: 3
    • Bathrooms: 1
    • Full bathrooms: 1
    • Main level bathrooms: 1
    • Main level bedrooms: 3
    Primary bedroom
    • Description: Flooring: Luxury Vinyl Tile
    • Level: First
    • Dimensions: 14.00 x 11.00
    Bedroom
    • Description: Flooring: Carpet
    • Level: First
    • Dimensions: 10.00 x 10.00
    Bedroom
    • Description: Flooring: Carpet
    • Level: First
    • Dimensions: 10.00 x 10.00
    Bathroom
    • Description: Flooring: Ceramic Tile
    • Level: First
    Dining room
    • Description: Flooring: Luxury Vinyl Tile
    • Level: First
    • Dimensions: 16.00 x 12.00
    Kitchen
    • Description: Flooring: Ceramic Tile
    • Level: First
    • Dimensions: 16.00 x 9.00
    Laundry
    • Description: Flooring: Ceramic Tile
    • Level: First
    Living room
    • Description: Flooring: Luxury Vinyl Tile
    • Features: Fireplace
    • Level: First
    • Dimensions: 16.00 x 14.00
    Heating
    • Forced Air, Gas
    Cooling
    • Central Air
    Appliances
    • Included: Dishwasher, Disposal, Microwave, Range, Refrigerator
    Features
    • Basement: None
    • Number of fireplaces: 1
    Interior area
    • Total structure area: 1,155
    • Total interior livable area: 1,155 sqft
    • Finished area above ground: 1,155

    Property

    Parking
    • Total spaces: 2
    • Parking features: Attached, Garage, Paved
    • Attached garage spaces: 2
    Accessibility
    • Accessibility features: None
    Features
    • Levels: One
    • Stories: 1
    • Patio & porch: Deck, Porch
    • Fencing: Full,Privacy
    Lot
    • Size: 8,276 Square Feet
    • Dimensions: 35 x 164
    • Features: Cul-De-Sac
    Details
    • Parcel number: 16C084G000050

    Construction

    Type & style
    • Home type: SingleFamily
    • Architectural style: Ranch
    • Property subtype: Single Family Residence
    Materials
    • Cedar, Vinyl Siding
    • Roof: Asphalt,Fiberglass
    Condition
    • Year built: 1986

    Utilities & green energy

    • Water: Public

    Community & HOA

    Community
    • Subdivision: Living Homes
    HOA
    • Has HOA: Yes
    • HOA fee: $150 annually
    • HOA name: Centerpointe Hoa
    Location
    • Region: Mentor

    Financial & listing details

    • Price per square foot: $200/sqft
    • Tax assessed value: $223,550
    • Annual tax amount: $2,811
    • Date on market: 8/17/2023
    • Cumulative days on market: 36 days
    • Listing terms: Cash,Conventional,FHA,VA Loan

    Price history

    DateEventPrice
    9/21/2023Sold$231,000+2.7%$200/sqft
    Source: MLS Now #4483193 Report a problem
    8/21/2023Contingent$225,000$195/sqft
    Source: MLS Now #4483193 Report a problem
    8/17/2023Listed for sale$225,000+50%$195/sqft
    Source: MLS Now #4483193 Report a problem
    7/2/2003Sold$150,000+12.8%$130/sqft
    Source: Public Record Report a problem
    9/8/2000Sold$133,000$115/sqft
    Source: MLS Now #1011680 Report a problem

    Public tax history

    YearProperty taxesTax assessment
    2025$2,200 -18.5%$78,240
    2024$2,699 -3.4%$78,240 +31.5%
    2023$2,794 -0.6%$59,490
    2022$2,811 +0.1%$59,490
    2021$2,808 +3.3%$59,490 +18%
    2020$2,718 -0.1%$50,410
    2019$2,721 +22.6%$50,410 +25.5%
    2018$2,220 $40,160
    2017$2,220 +0.6%$40,160
    2016$2,206 +9.7%$40,160
    2015$2,012 +4.5%$40,160 +6.1%
    2014$1,925 -0.1%$37,860
    2013$1,927 -0.4%$37,860
    2012$1,935 -7.9%$37,860 -13.8%
    2011$2,101 -1.2%$43,930
    2010$2,125 +3.5%$43,930 0%
    2009$2,053 -2.7%$43,936 -10%
    2008$2,111 +2.4%$48,822
    2007$2,061 -56.7%$48,822
    2006$4,760 +4.5%$48,822 +5.1%
    2005$4,556 -0.2%$46,442
    2004$4,564 +8.7%$46,442
    2003$4,200 +25.7%$46,442 +21.7%
    2002$3,343 0%$38,161
    2001$3,343 -0.1%$38,161
    2000$3,345 +18.5%$38,161 +18.5%
    1999$2,824 $32,197
    Find assessor info on the county website

    Neighborhood: 44060

    Nearby schools

    GreatSchools rating
    Schools provided by the listing agent
    • District: Mentor EVSD - 4304

    Source: MLS Now. This data may not be complete. We recommend contacting the local school district to confirm school assignments for this home.

    Get a cash offer in 3 minutes
    Find out how much your home could sell for in as little as 3 minutes with a no-obligation cash offer.
    Estimated market value
    $261,800
    Get a cash offer in 3 minutes
    Find out how much your home could sell for in as little as 3 minutes with a no-obligation cash offer.
    Estimated market value
    $261,800