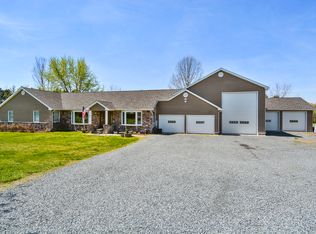
Very beautiful home on a large one-acre lot in the sought-after neighborhood of Crofton -- very rare a home goes on market here. This beautiful rancher has been totally renovated including kitchen stainless steel appliances, cabinets, farm sink with all the attachments, microwave, dishwasher, pantry, large island with gorgeous light will seat 5-6, new granite countertops, recessed lighting and window over the sink looking into backyard showcasing the beautiful in-ground pool; large open dining area with French doors leading to the all new 19 x 12-foot deck with vinyl railings and gray composite base. Also the large 18'x 11' family room with a walk-in closet and a skylight; new carpet in all bedrooms and waterproof vinyl plank flooring (Barnes Oak colored) throughout rest of the home. The living room has a very nice new bay window overlooking the front yard; This very comfortable rancher is quite roomy with an open floor plan with the living room being enjoined with the kitchen and dining area; mud/utility room between kitchen and side door from driveway, keeping wet/dirty feet and clothing from getting in rest of home; also making grocery shopping convenient to taking groceries to the pantry from the car. The garage/workshop area at the back of the home has a New 9' overhead door and a new walk-thru door. New siding, architectural roofing and gutters. The landscaping displays colorful blooms and foliage. New graveled half-circle drive with large parking area off the side of the home for family and friends for those wonderful get-togethers year round. This is a very desired area with NO city taxes yet only a very short distance, about 1 mile to Rt. 50, to everything you need in the historic town of Easton. This truly is a rare opportunity in a neighborhood known for having friendly neighbors and well kept homes, so much that no one wants to move. Move in and stay for many years also as you enjoy the stable community of Crofton!!! Come see this beauty and be prepared to say "Wow."
Sold for $565,000
$565,000
8357 Gannon Cir, Easton, MD 21601
3beds
2,233sqft
Single Family Residence
Built in 1989
1.09 Acres Lot
$555,400 Zestimate®
$253/sqft
$3,314 Estimated rent
Home value
$555,400
Estimated sales range
Not available
$3,314/mo
Zestimate® history
Owner options
List your home for rent
$3,314/mo
Rent Zestimate®
Find your next renter with Zillow Rental Manager. Plus, with online applications, you can quickly screen prospective tenants – for free.
$3,314/mo
Rent Zestimate®
Refinance and save
$3,559/mo
Est. payment
Refinancing to a lower rate could help reduce your monthly payments and save thousands over the life of the loan.
$3,559/mo
Est. payment
Explore your selling options
Work with a Zillow partner agent
Leverage their expertise and Zillow's premium Showcase listings to get your home seen by more buyers.
Get startedList with your own agent
Get your home in front of millions of buyers by listing it on Zillow.
Learn how to do itSell it yourself
Take full control of how buyers see your home on Zillow by listing For Sale by Owner (FSBO).
List your homeWhat's special
Colorful blooms and foliageFrench doorsIn-ground poolLarge one-acre lotRecessed lightingGraveled half-circle driveLarge parking area
Zillow last checked:
Listing updated:
Listed by:
Bonnie Duley 443-480-2797,
Long & Foster Real Estate, Inc.
Bought with:
Carl Treat, 524894
Meredith Fine Properties
Source: Bright MLS,MLS#: MDTA2011100
Facts & features
Interior
Bedrooms & bathrooms
- Bedrooms: 3
- Bathrooms: 3
- Full bathrooms: 2
- 1/2 bathrooms: 1
- Main level bathrooms: 3
- Main level bedrooms: 3
Rooms
- Room types: Living Room, Dining Room, Bedroom 2, Bedroom 3, Kitchen, Family Room, Bedroom 1, Bathroom 1, Bathroom 2, Bathroom 3
Bedroom 1
- Features: Flooring - Carpet, Ceiling Fan(s), Lighting - LED, Crown Molding
- Level: Main
- Area: 140 Square Feet
- Dimensions: 14 x 10
Bedroom 2
- Features: Ceiling Fan(s), Flooring - Carpet, Lighting - LED, Crown Molding
- Level: Main
- Area: 120 Square Feet
- Dimensions: 12 x 10
Bedroom 3
- Features: Ceiling Fan(s), Flooring - Carpet, Attached Bathroom, Crown Molding
- Level: Main
- Area: 169 Square Feet
- Dimensions: 13 x 13
Bathroom 1
- Features: Bathroom - Tub Shower, Lighting - LED, Flooring - Luxury Vinyl Plank
- Level: Main
Bathroom 2
- Features: Bathroom - Walk-In Shower, Flooring - Luxury Vinyl Plank
- Level: Main
Bathroom 3
- Features: Flooring - Luxury Vinyl Plank
- Level: Main
- Area: 60 Square Feet
- Dimensions: 6 x 10
Dining room
- Features: Flooring - Luxury Vinyl Plank, Lighting - LED, Ceiling Fan(s), Crown Molding
- Level: Main
- Area: 130 Square Feet
- Dimensions: 10 x 13
Family room
- Features: Crown Molding, Flooring - Luxury Vinyl Plank, Lighting - LED, Skylight(s), Walk-In Closet(s), Ceiling Fan(s)
- Level: Main
- Area: 198 Square Feet
- Dimensions: 18 x 11
Kitchen
- Features: Granite Counters, Flooring - Luxury Vinyl Plank, Kitchen Island, Kitchen - Electric Cooking, Lighting - LED, Recessed Lighting
- Level: Main
- Area: 169 Square Feet
- Dimensions: 13 x 13
Living room
- Features: Ceiling Fan(s), Flooring - Luxury Vinyl Plank, Lighting - Ceiling, Crown Molding
- Level: Main
- Area: 312 Square Feet
- Dimensions: 24 x 13
Heating
- Heat Pump, Electric
Cooling
- Central Air, Heat Pump, Electric
Appliances
- Included: Microwave, Built-In Range, Dishwasher, Energy Efficient Appliances, Exhaust Fan, Ice Maker, Range Hood, Refrigerator, Stainless Steel Appliance(s), Cooktop, Water Heater, Electric Water Heater
- Laundry: Washer/Dryer Hookups Only
Features
- Attic, Bathroom - Stall Shower, Bathroom - Tub Shower, Ceiling Fan(s), Crown Molding, Dining Area, Entry Level Bedroom, Kitchen Island, Pantry, Primary Bath(s), Recessed Lighting, Upgraded Countertops, Walk-In Closet(s), Dry Wall
- Flooring: Luxury Vinyl, Carpet
- Windows: Skylight(s)
- Has basement: No
- Has fireplace: No
Interior area
- Total structure area: 2,233
- Total interior livable area: 2,233 sqft
- Finished area above ground: 2,233
Property
Parking
- Total spaces: 8
- Parking features: Driveway, Off Street
- Uncovered spaces: 8
Accessibility
- Accessibility features: 2+ Access Exits, Accessible Doors, Doors - Swing In, Accessible Entrance
Features
- Levels: One
- Stories: 1
- Has private pool: Yes
- Pool features: Filtered, In Ground, Private
Lot
- Size: 1.09 Acres
- Dimensions: 316 x 248
- Features: Front Yard, Landscaped, Level, Rear Yard, SideYard(s)
Details
- Additional structures: Above Grade
- Parcel number: 2101067052
- Zoning: R
- Zoning description: Residential
- Special conditions: Standard
Construction
Type & style
- Home type: SingleFamily
- Architectural style: Ranch/Rambler
- Property subtype: Single Family Residence
Materials
- Vinyl Siding
- Foundation: Block, Crawl Space
- Roof: Architectural Shingle
Condition
- Excellent
- New construction: No
- Year built: 1989
Utilities & green energy
- Sewer: Private Septic Tank
- Water: Private, Well
Community & HOA
Community
- Subdivision: Crofton
HOA
- Has HOA: No
Location
- Region: Easton
Financial & listing details
- Price per square foot: $253/sqft
- Tax assessed value: $420,000
- Annual tax amount: $2,952
- Date on market: 6/18/2025
- Listing agreement: Exclusive Right To Sell
- Listing terms: VA Loan,Cash,Conventional,FHA
- Ownership: Fee Simple
- Road surface type: Black Top
Price history
| Date | Event | Price |
|---|---|---|
| 10/1/2025 | Sold | $565,000-4.2%$253/sqft |
Source:  Bright MLS #MDTA2011100 Report a problem Bright MLS #MDTA2011100 Report a problem | ||
| 8/29/2025 | Contingent | $589,500$264/sqft |
Source: Bright MLS #MDTA2011100 Report a problem | ||
| 6/18/2025 | Listed for sale | $589,500+99.8%$264/sqft |
Source: Bright MLS #MDTA2011100 Report a problem | ||
| 8/16/2024 | Sold | $295,000+91.6%$132/sqft |
Source: Public Record Report a problem | ||
| 2/26/2001 | Sold | $154,000$69/sqft |
Source: Public Record Report a problem | ||
Public tax history
| Year | Property taxes | Tax assessment |
|---|---|---|
| 2025 | $2,702 +12.5% | $288,733 +8.5% |
| 2024 | $2,403 +6.3% | $266,100 +0.7% |
| 2023 | $2,260 +8.5% | $264,200 -0.7% |
| 2022 | $2,083 +6.8% | $266,100 +2.2% |
| 2021 | $1,951 +4.6% | $260,400 +4.6% |
| 2020 | $1,866 +4.8% | $249,067 -4.4% |
| 2019 | $1,781 +9.6% | $260,400 +15% |
| 2018 | $1,626 +6% | $226,400 +0.8% |
| 2017 | $1,534 +43.1% | $224,700 +0.8% |
| 2016 | $1,072 | $223,000 +0.8% |
| 2015 | $1,072 +9.9% | $221,300 |
| 2014 | $975 | $221,300 |
| 2013 | -- | $221,300 -19.1% |
| 2012 | -- | $273,500 |
| 2011 | -- | $273,500 |
| 2010 | -- | $273,500 -19.3% |
| 2009 | -- | $339,080 +17.2% |
| 2008 | -- | $289,420 +20.7% |
| 2007 | -- | $239,760 +26.1% |
| 2006 | -- | $190,100 +7.2% |
| 2005 | -- | $177,310 +7.8% |
| 2004 | -- | $164,520 +8.4% |
| 2003 | -- | $151,730 +2.6% |
| 2002 | -- | $147,846 +2.7% |
| 2001 | -- | $143,963 |
Find assessor info on the county website
Neighborhood: 21601
Nearby homes
- $456,400-- bd2 ba2k sqft8375 Gannon Cir, Easton, MD 21601Off Market
- $690,8004 bd4 ba3.6k sqft8360 Gannon Cir, Easton, MD 21601Off Market
- $441,0004 bd2 ba1.8k sqft8388 Gannon Cir, Easton, MD 21601Off Market
- $429,000-- bd2 ba1.7k sqft8333 Gannon Cir, Easton, MD 21601Off Market
- $545,0003 bd2 ba2.5k sqft8370 Taran Ct, Easton, MD 21601Sold
- $461,9003 bd2 ba1.7k sqft8371 Taran Ct, Easton, MD 21601Off Market
- $608,500-- bd3 ba2.8k sqft8366 Taran Ct, Easton, MD 21601Off Market
- $627,3004 bd3 ba2.8k sqft8326 Gannon Cir, Easton, MD 21601Off Market
Nearby schools
GreatSchools rating
- 3/10Easton Elementary SchoolGrades: PK-5Distance: 1.8 mi
- 5/10Easton Middle SchoolGrades: 6-8Distance: 1.7 mi
- 6/10Easton High SchoolGrades: 9-12Distance: 1.7 mi
Schools provided by the listing agent
- District: Talbot County Public Schools
Source: Bright MLS. This data may not be complete. We recommend contacting the local school district to confirm school assignments for this home.
Get a cash offer in 3 minutes
Find out how much your home could sell for in as little as 3 minutes with a no-obligation cash offer.
Estimated market value
$555,400
Get a cash offer in 3 minutes
Find out how much your home could sell for in as little as 3 minutes with a no-obligation cash offer.
Estimated market value
$555,400
- Maryland
- Talbot County
- Easton
- 21601
- 8357 Gannon Cir
