Skip main navigation
Sold for $620,000
  • $620,000

    8357 Meadowood Dr, Hanover, MD 21076

    3beds
    2,556sqft
    Townhouse
    Built in 2021
    1,800 Square Feet Lot
    $626,900 Zestimate®
    $243/sqft
    $3,667 Estimated rent

    Home value

    $626,900

    $583,000 - $671,000

    $3,667/mo

    Zestimate® history
    Loading
    Loading...

    Owner options

    List your home for rent

    $3,667/mo

    Rent Zestimate®

    Find your next renter with Zillow Rental Manager. Plus, with online applications, you can quickly screen prospective tenants – for free.

    Learn more

    $3,667/mo

    Rent Zestimate®

    Refinance and save

    $4,135/mo

    Est. payment

    Refinancing to a lower rate could help reduce your monthly payments and save thousands over the life of the loan.

    See today's rates

    $4,135/mo

    Est. payment

    Explore your selling options

    Work with a Zillow partner agent

    Leverage their expertise and Zillow's premium Showcase listings to get your home seen by more buyers.

    Get started

    List with your own agent

    Get your home in front of millions of buyers by listing it on Zillow.

    Learn how to do it

    Sell it yourself

    Take full control of how buyers see your home on Zillow by listing For Sale by Owner (FSBO).

    List your home

    What's special

    Sleek cabinetryOpen-concept main levelBathed in natural lightLarge center islandGourmet kitchenPremium countertops
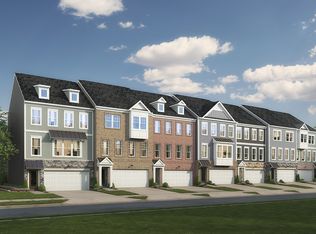
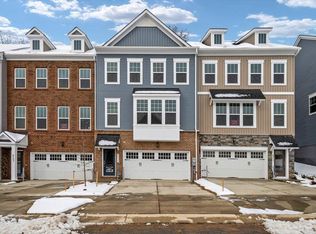
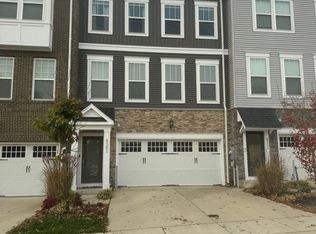
    **** OPEN HOUSE SATURDAY & SUNDAY NOVEMBER 22ND &23RD FROM 1PM TO 3PM **** Experience elevated living in this striking four-level townhome in the Shipley Homestead community of Hanover. Built in 2021 by Stanley Martin Homes, this residence blends modern sophistication with thoughtful design across its refined space. The open-concept main level is bathed in natural light and anchored by a gourmet kitchen featuring sleek cabinetry, premium countertops, and a large center island that flows seamlessly into the dining and living areas. Every bedroom enjoys the comfort of an ensuite or nearby full bath, creating a private retreat for family and guests alike. The top floor offers an additional living space or loft, perfect for a home office, gym, or lounge, while the lower level provides direct access to a spacious two-car garage. Outside, Shipley Homestead offers resort-style amenities including a clubhouse, pool, playgrounds, and scenic walking trails, all maintained by the HOA for a worry-free lifestyle. Perfectly situated near major commuter routes, BWI Airport, and vibrant shopping and dining destinations, 8357 Meadowood Drive delivers both luxury and convenience in one exceptional home!

    Zillow last checked:

    Listing updated:

    Listed by:

    Miguel Jubiz 703-862-9005,

    EXP Realty, LLC

    Bought with:

    TU LIN, 661943

    Signature Home Realty LLC

    Source: Bright MLS,MLS#: MDAA2129506MLS Logo

    Facts & features

    Interior

    Bedrooms & bathrooms
    • Bedrooms: 3
    • Bathrooms: 5
    • Full bathrooms: 4
    • 1/2 bathrooms: 1
    • Main level bathrooms: 1
    Basement
    • Area: 0
    Heating
    • Central, Natural Gas
    Cooling
    • Central Air, Electric
    Appliances
    • Included: Cooktop, Disposal, Exhaust Fan, Microwave, Oven, Refrigerator, Electric Water Heater
    • Laundry: Upper Level
    Features
    • Open Floorplan, Kitchen - Gourmet, Recessed Lighting, Upgraded Countertops, Walk-In Closet(s)
    • Flooring: Wood
    • Basement: Finished
    • Has fireplace: No
    Interior area
    • Total structure area: 2,556
    • Total interior livable area: 2,556 sqft
    • Finished area above ground: 2,556
    • Finished area below ground: 0

    Property

    Parking
    • Total spaces: 2
    • Parking features: Garage Faces Front, Attached
    • Attached garage spaces: 2
    Accessibility
    • Accessibility features: None
    Features
    • Levels: Four
    • Stories: 4
    • Pool features: None
    Lot
    • Size: 1,800 sqft
    Details
    • Additional structures: Above Grade, Below Grade
    • Parcel number: 020476790253104
    • Zoning: R5
    • Special conditions: Standard

    Construction

    Type & style
    • Home type: Townhouse
    • Architectural style: Contemporary
    • Property subtype: Townhouse
    Materials
    • Vinyl Siding
    • Foundation: Other
    Condition
    • New construction: No
    • Year built: 2021
    Details
    • Builder model: The Everett [Elev. M]
    • Builder name: Stanley Martin Homes

    Utilities & green energy

    • Sewer: Public Sewer
    • Water: Public

    Community & neighborhood

    Location
    • Region: Hanover
    • Subdivision: Shipley Homestead

    HOA & financial

    HOA
    • Has HOA: Yes
    • HOA fee: $432 quarterly
    • Amenities included: Bike Trail, Clubhouse, Common Grounds, Pool, Recreation Facilities, Tot Lots/Playground
    • Services included: Maintenance Grounds, Pool(s), Recreation Facility, Road Maintenance, Snow Removal

    Other

    Other facts
    • Listing agreement: Exclusive Right To Sell
    • Ownership: Fee Simple

    Price history

    DateEventPrice
    12/31/2025Sold$620,000-0.8%$243/sqft
    Source: Bright MLS #MDAA2129506 Report a problem
    12/4/2025Contingent$624,900$244/sqft
    Source: Bright MLS #MDAA2129506 Report a problem
    11/21/2025Listed for sale$624,900+4.8%$244/sqft
    Source: Bright MLS #MDAA2129506 Report a problem
    2/28/2022Sold$596,490-0.6%$233/sqft
    Source: Bright MLS #MDAA2016426 Report a problem
    1/25/2022Pending sale$599,990$235/sqft
    Source: Bright MLS #MDAA2016426 Report a problem
    12/8/2021Listed for sale$599,990$235/sqft
    Source: Bright MLS #MDAA2016426 Report a problem
    12/8/2021Listing removed$599,990$235/sqft
    Source: Bright MLS #MDAA2012008 Report a problem
    10/13/2021Price change$599,990-1.9%$235/sqft
    Source: Bright MLS #MDAA2012008 Report a problem
    10/4/2021Listed for sale$611,630$239/sqft
    Source: Bright MLS #MDAA2012008 Report a problem

    Public tax history

    YearProperty taxesTax assessment
    2025$5,988 +14.9%$506,300 +6.4%
    2024$5,211 +7.1%$475,867 +6.8%
    2023$4,864 +12.2%$445,433 +7.3%
    2022$4,337 +779.2%$415,000 +779.2%
    2021$493 $47,200

    Find assessor info on the county website

    Neighborhood: 21076

    Nearby schools

    GreatSchools rating
    Schools provided by the listing agent
    • District: Anne Arundel County Public Schools

    Source: Bright MLS. This data may not be complete. We recommend contacting the local school district to confirm school assignments for this home.

    Get a cash offer in 3 minutes
    Find out how much your home could sell for in as little as 3 minutes with a no-obligation cash offer.
    Estimated market value
    $626,900
    Get a cash offer in 3 minutes
    Find out how much your home could sell for in as little as 3 minutes with a no-obligation cash offer.
    Estimated market value
    $626,900