BOM! Updates Complete! Luxury Custom home in Cobblestone Park III with 4
bedrooms and 6 baths (4fl/2hf). Enjoy a private Cul-de-Sac with lake views from the front facing
inset that is perfect for watching sunrises. A grand entry through the tailor-made arched
9'+ double doors lead into an open main living space with custom floor to ceiling wood
paneled wall for 80" TV along with oversized marble surround fireplace. The stunning
chef’s kitchen with built ins and pullouts, top grade appliances, is perfect for
entertaining. Relish in a spacious primary bedroom with custom wall for fireplace
with built-in for TV and includes a spa-like bathroom with oversized waterfall shower,
heated floor & amp, heated towel rack. Primary closet with large island connects to one of
two laundry areas. The 2-story study has a hidden wall safe, linear fireplace, coffered
ceiling and a custom commissioned spiral staircase leading up to movie/gaming area.
The second level also boast of a private ensuite with walk in closet, overlooking the
lake. The oversized four car garage with epoxy floors is fitted with an attic lift. Spacious
backyard with under roof hot tub that connects seamlessly into pool which is hedged
with waterfalls and a linear fire pit. The pool has easy access from master or wet room
equipped with 4-person Dry Sauna, 2nd laundry area, half-bath and 2nd refrigerator area.
Dual tankless water heaters, spray foam insulation (including garage & amp & attics), 2 x 6
construction, peered & amp; rebar foundation, hidden safe room, electronics room, raised
panel solid wood doors, custom kitchen drawers, central vacuum system, 3 attics (2
walk in), 10” crown molding, 5” baseboards, soft close hinges, driveway pre-wired for
gate, fixture winch for study, huge pantry, large custom windows w/ custom shades,
EXUS high quality custom shutters, Lutron lighting, Security system with Touch Panel
automation and total of 15 cameras, extensive cabinet storage.
Sold for $1,150,000
$1,150,000
8357 NW 134th Ter, Oklahoma City, OK 73142
4beds
4,489sqft
Single Family Residence
Built in 2015
0.58 Acres Lot
$1,259,700 Zestimate®
$256/sqft
$6,682 Estimated rent
Home value
$1,259,700
$1.20M - $1.34M
$6,682/mo
Zestimate® history
Owner options
List your home for rent
$6,682/mo
Rent Zestimate®
Find your next renter with Zillow Rental Manager. Plus, with online applications, you can quickly screen prospective tenants – for free.
$6,682/mo
Rent Zestimate®
Refinance and save
$7,058/mo
Est. payment
Refinancing to a lower rate could help reduce your monthly payments and save thousands over the life of the loan.
$7,058/mo
Est. payment
Explore your selling options
Work with a Zillow partner agent
Leverage their expertise and Zillow's premium Showcase listings to get your home seen by more buyers.
Get startedList with your own agent
Get your home in front of millions of buyers by listing it on Zillow.
Learn how to do itSell it yourself
Take full control of how buyers see your home on Zillow by listing For Sale by Owner (FSBO).
List your homeWhat's special
Zillow last checked:
Listing updated:
Listed by:
Mory Richardson 405-409-6059,
KW Summit
Bought with:
Londa J West, 146463
Keller Williams Central OK ED
Source: MLSOK/OKCMAR as distributed by MLS GRID,MLS#: 1063752
Facts & features
Interior
Bedrooms & bathrooms
- Bedrooms: 4
- Bathrooms: 6
- Full bathrooms: 4
- 1/2 bathrooms: 2
Heating
- Central
Cooling
- Has cooling: Yes
Appliances
- Included: Dishwasher, Disposal, Grill, Microwave, Water Heater, Built-In Electric Oven, Built-In Gas Range
- Laundry: Laundry Room
Features
- Combo Woodwork, Sauna
- Flooring: Carpet, Stone, Tile
- Windows: Window Treatments, Double Pane, Low-Emissivity Windows
- Number of fireplaces: 3
- Fireplace features: Forced Air
Interior area
- Total structure area: 4,489
- Total interior livable area: 4,489 sqft
Property
Parking
- Total spaces: 4
- Parking features: Additional Parking, Circular Driveway, Concrete
- Garage spaces: 4
- Has uncovered spaces: Yes
Features
- Levels: Two
- Stories: 2
- Patio & porch: Deck, Patio, Porch
- Has private pool: Yes
- Pool features: Concrete
- Has spa: Yes
- Spa features: Bath
- Fencing: Metal
- On waterfront: Yes
- Waterfront features: Lake Front, Lake
Lot
- Size: 0.58 Acres
- Features: Cul-De-Sac
Details
- Additional structures: Guest House
- Parcel number: 8357NW134th73012
- Special conditions: None
Construction
Type & style
- Home type: SingleFamily
- Architectural style: Contemporary,Modern
- Property subtype: Single Family Residence
Materials
- Brick & Frame, Masonry Vaneer, Stucco
- Foundation: Slab
- Roof: Composition
Condition
- Year built: 2015
Details
- Builder name: Bob Montgomery
Utilities & green energy
- Utilities for property: Cable Available, High Speed Internet, Public
Community & HOA
HOA
- Has HOA: Yes
- Services included: Gated Entry, Greenbelt, Common Area Maintenance
- HOA fee: $1,200 annually
Location
- Region: Oklahoma City
Financial & listing details
- Price per square foot: $256/sqft
- Tax assessed value: $1,159,725
- Annual tax amount: $12,718
- Date on market: 11/20/2024
Price history
| Date | Event | Price |
|---|---|---|
| 9/21/2023 | Sold | $1,150,000-10.5%$256/sqft |
Source:  MLSOK/OKCMAR as distributed by MLS GRID #1063752 Report a problem MLSOK/OKCMAR as distributed by MLS GRID #1063752 Report a problem | ||
| 9/5/2023 | Pending sale | $1,285,000$286/sqft |
Source: MLSOK/OKCMAR as distributed by MLS GRID #1063752 Report a problem | ||
| 8/5/2023 | Listed for sale | $1,285,000$286/sqft |
Source: MLSOK/OKCMAR as distributed by MLS GRID #1063752 Report a problem | ||
| 7/12/2023 | Listing removed | -- |
Source: MLSOK/OKCMAR as distributed by MLS GRID #1063752 Report a problem | ||
| 5/26/2023 | Listed for sale | $1,285,000+970.8%$286/sqft |
Source: MLSOK/OKCMAR as distributed by MLS GRID #1063752 Report a problem | ||
| 3/6/2012 | Sold | $120,000$27/sqft |
Source: Public Record Report a problem | ||
| 4/25/2011 | Sold | $120,000$27/sqft |
Source: Public Record Report a problem | ||
Public tax history
| Year | Property taxes | Tax assessment |
|---|---|---|
| 2025 | $16,521 +3.7% | $127,569 +5% |
| 2024 | $15,930 +18.1% | $121,495 +18.5% |
| 2023 | $13,485 +6% | $102,506 +5% |
| 2022 | $12,718 +6.8% | $97,625 +4.6% |
| 2021 | $11,912 +0.2% | $93,335 +4% |
| 2020 | $11,885 +36.7% | $89,705 -3.2% |
| 2019 | $8,696 +5% | $92,691 +5% |
| 2018 | $8,282 -26.3% | $88,278 +5% |
| 2017 | $11,244 | $84,073 +5% |
| 2016 | $11,244 +5.5% | $80,069 +506.6% |
| 2015 | $10,656 +511.5% | $13,200 |
| 2014 | $1,743 | $13,200 |
| 2013 | -- | $13,200 |
| 2012 | -- | $13,200 +513.7% |
| 2011 | -- | $2,151 -49.1% |
| 2010 | -- | $4,227 |
| 2009 | -- | $4,227 |
| 2008 | -- | $4,227 |
Find assessor info on the county website
Neighborhood: 73142
Nearby homes
- $734,1004 bd4 ba3.7k sqft8349 NW 134th Ter, Oklahoma City, OK 73142Off Market

- $445,1003 bd2 ba2.3k sqft13300 Stonedale Dr, Oklahoma City, OK 73142Off Market

- $448,5003 bd3 ba2.3k sqft13212 Stonedale Dr, Oklahoma City, OK 73142Off Market
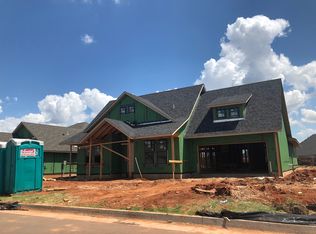
- $403,6003 bd2 ba2.2k sqft13208 Stonedale Dr, Oklahoma City, OK 73142Off Market
- $460,4003 bd3 ba2.4k sqft13204 Stonedale Dr, Oklahoma City, OK 73142Off Market
- $1,370,1004 bd4 ba5.8k sqft8340 NW 134th Ter, Oklahoma City, OK 73142Off Market
- $816,1004 bd2 ba3.5k sqft8341 NW 134th Ter, Oklahoma City, OK 73142Off Market
- $527,2005 bd3 ba2.9k sqft13200 Stonedale Dr, Oklahoma City, OK 73142Off Market
Nearby schools
GreatSchools rating
- 9/10Spring Creek Elementary SchoolGrades: PK-3Distance: 2.1 mi
- 9/10Deer Creek Intermediate SchoolGrades: 6Distance: 6.1 mi
- 10/10Deer Creek High SchoolGrades: 9-12Distance: 5.8 mi
Schools provided by the listing agent
- Elementary: Deer Creek ES
- Middle: Deer Creek MS
- High: Deer Creek HS
Source: MLSOK/OKCMAR as distributed by MLS GRID. This data may not be complete. We recommend contacting the local school district to confirm school assignments for this home.
Get a cash offer in 3 minutes
Find out how much your home could sell for in as little as 3 minutes with a no-obligation cash offer.
Estimated market value
$1,259,700
Get a cash offer in 3 minutes
Find out how much your home could sell for in as little as 3 minutes with a no-obligation cash offer.
Estimated market value
$1,259,700
- Oklahoma
- Oklahoma County
- Oklahoma City
- 73142
- 8357 NW 134th Ter
Nearby cities
Nearby neighborhoods
Nearby zip codes
Other Oklahoma City Topics
