A home that feels like a warm hug!! This ranch with 3 bedrooms and 2 full baths has been lovingly updated and features modern open shelving, painted cabinetry, LVP flooring, updating lighting and a backyard ready for all kinds of activities! You'll love the fireplace with its wooden mantle and surrounding bookcases. The primary suite features dark board & batten, its own en suite bath and a walk-in closet. Enjoy evenings in your fenced-in backyard whether you're relaxing on the deck or roasting s'mores around the firepit. 1 year ACHOSA Home Warranty included for buyer's peace of mind. Enjoy a neighborhood with sidewalks and amenities like the community pool and playground. With just a short drive to Hamilton Town Center, Fortville & downtown Pendleton, this one has everything on your wishlist.
Active
$245,000
8357 S Firefly Dr, Pendleton, IN 46064
3beds
1,208sqft
Residential, Single Family Residence
Built in 2005
6,098 Square Feet Lot
$-- Zestimate®
$203/sqft
$42/mo HOA
What's special
Fenced-in backyardModern open shelvingPainted cabinetryLvp flooring
- 2 days
- 264
- 33
Likely to sell faster than
Zillow last checked:
Listing updated:
Listed by:
Molly Babczak mollyb@aabindy.com,
eXp Realty, LLC,
Dawn Fisher 317-945-3851,
eXp Realty, LLC
Source: MIBOR as distributed by MLS GRID,MLS#: 22128971
Facts & features
Interior
Bedrooms & bathrooms
- Bedrooms: 3
- Bathrooms: 2
- Full bathrooms: 2
- Main level bathrooms: 2
- Main level bedrooms: 3
Primary bedroom
- Level: Main
- Area: 168 Square Feet
- Dimensions: 14x12
Bedroom 2
- Level: Main
- Area: 100 Square Feet
- Dimensions: 10x10
Bedroom 3
- Level: Main
- Area: 121 Square Feet
- Dimensions: 11x11
Kitchen
- Level: Main
- Area: 165 Square Feet
- Dimensions: 15x11
Laundry
- Level: Main
- Area: 63 Square Feet
- Dimensions: 7x9
Living room
- Level: Main
- Area: 210 Square Feet
- Dimensions: 15x14
Heating
- Forced Air, Natural Gas
Cooling
- Central Air
Appliances
- Included: Dryer, Disposal, Gas Water Heater, Microwave, Electric Oven, Refrigerator, Washer
Features
- Attic Access
- Has basement: No
- Attic: Access Only
- Number of fireplaces: 1
- Fireplace features: Electric, Living Room
Interior area
- Total structure area: 1,208
- Total interior livable area: 1,208 sqft
Property
Parking
- Total spaces: 2
- Parking features: Attached
- Attached garage spaces: 2
Accessibility
- Accessibility features: Accessible Full Bath
Features
- Levels: One
- Stories: 1
- Patio & porch: Deck
- Fencing: Fenced,Full
Lot
- Size: 6,098 Square Feet
Details
- Parcel number: 481528204131000014
- Horse amenities: None
Construction
Type & style
- Home type: SingleFamily
- Architectural style: Ranch
- Property subtype: Residential, Single Family Residence
Materials
- Vinyl With Brick
- Foundation: Slab
Condition
- New construction: No
- Year built: 2005
Utilities & green energy
- Water: Public
Community & HOA
Community
- Subdivision: Summerlake At Summerbrook
HOA
- Has HOA: Yes
- Amenities included: Pool
- Services included: Association Home Owners, Entrance Common, Insurance, Maintenance, Nature Area, ParkPlayground, Management, Security, Snow Removal
- HOA fee: $250 semi-annually
- HOA phone: 317-444-3100
Location
- Region: Pendleton
Financial & listing details
- Price per square foot: $203/sqft
- Tax assessed value: $181,800
- Annual tax amount: $1,396
- Date on market: 10/2/2026
- Cumulative days on market: 4 days
Estimated market value
Not available
Estimated sales range
Not available
Not available
Price history
| Date | Event | Price |
|---|---|---|
| 10/2/2026 | Listed for sale | $245,000+49.4%$203/sqft |
Source:  MIBOR as distributed by MLS GRID #22128971 Report a problem MIBOR as distributed by MLS GRID #22128971 Report a problem | ||
| 4/16/2021 | Sold | $164,000+1.9%$136/sqft |
Source: MIBOR as distributed by MLS GRID #21771692 Report a problem | ||
| 3/19/2021 | Pending sale | $161,000$133/sqft |
Source: MIBOR as distributed by MLS GRID #21771692 Report a problem | ||
Public tax history
| Year | Property taxes | Tax assessment |
|---|---|---|
| 2025 | $1,394 +0.2% | $181,800 +8.4% |
| 2024 | $1,391 +17.7% | $167,700 +7.6% |
| 2023 | $1,182 +20.8% | $155,800 +6% |
| 2022 | $978 +1.4% | $147,000 +12.3% |
| 2021 | $965 +9.8% | $130,900 +6.1% |
| 2020 | $878 +13.8% | $123,400 +7.2% |
| 2019 | $772 -2% | $115,100 +10.9% |
| 2018 | $788 -4% | $103,800 +0.3% |
| 2017 | $821 +16.1% | $103,500 +1.2% |
| 2016 | $707 +19.9% | $102,300 +13.5% |
| 2014 | $589 +10.7% | $90,100 +2.2% |
| 2013 | $533 -4.2% | $88,200 +0.9% |
| 2012 | $556 | $87,400 +13.2% |
| 2011 | -- | $77,200 -6.4% |
| 2010 | $464 -11.6% | $82,500 -11.7% |
| 2009 | $525 | $93,400 +6% |
| 2006 | -- | $88,100 |
Find assessor info on the county website
Monthly payment
Est. payment
Payment breakdown
Explore the cost of this home by adjusting the details. Changes won't be saved.Climate risks
Neighborhood: 46064
Nearby schools
Schools provided by the listing agent
- Elementary: Maple Ridge Elementary School
- Middle: Pendleton Heights Middle School
- High: Pendleton Heights High School
Source: MIBOR as distributed by MLS GRID. This data may not be complete. We recommend contacting the local school district to confirm school assignments for this home.

Similar homes
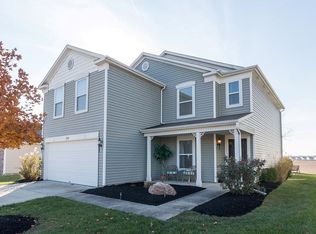
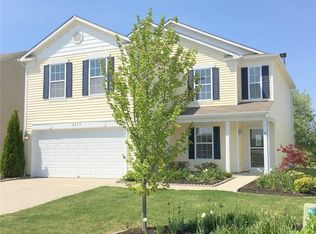
- $270,0003 bd3 ba1.6k sqft12693 Justice Xing, Fishers, IN 46037Active
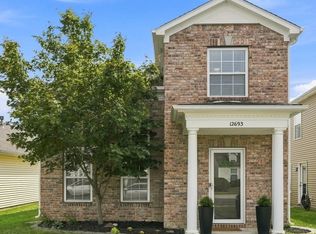 MLS ID #22125671, Rhonda Hoeft, Keller Williams Indy Metro NE. MIBOR as distributed by MLS GRID
 - $235,0003 bd2 ba1.2k sqft7673 Mansfield Way, Ingalls, IN 46048Active
 MLS ID #22123468, Joi Clarke, Highgarden Real Estate. MIBOR as distributed by MLS GRID
 - $299,9994 bd3 ba1.5k sqft8465 Summertree Ln, Indianapolis, IN 46256Active
 MLS ID #22128193, Sandra Siddons, F.C. Tucker Company. MIBOR as distributed by MLS GRID
 - $185,0003 bd2 ba1k sqft1829 N Routiers Ave, Indianapolis, IN 46219Active
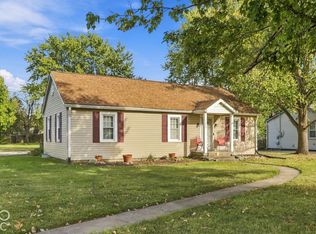 MLS ID #22129141, Ali Rahimi, Trueblood Real Estate. MIBOR as distributed by MLS GRID
