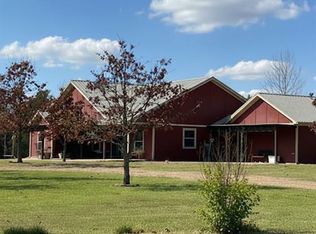
Location: Central Southeastern Oklahoma in Latimer County. This property is in a very scenic country setting about 7.5 miles West of the town of Talihina, Oklahoma. Buffalo Mountain lies just north of the property and the Potato Hills can be seen on the southern horizon. The property is 8 miles East of Sardis Lake which provides many recreational activities including skiing, boating and fishing. This property is located about 15 miles West of the 1.5 million acre Ouachita National Forest which also provides many recreational activities including hunting, fishing, hiking, camping horseback and ATV riding. Other nearby towns include Hochatown, Broken Bow and Poteau. For the exact location of this property refer to the Google Earth Map at the bottom of this listing. The physical address is 8357 SE Highway 63; Talihina, Oklahoma 74571. GPS Coordinates: 34.731072 latitude; -95.176415 longitude. Services to Property: Rural Electricity, Rural Water, Conventional Septic System, Propane Delivery, Rural Mail Delivery, Telephone Line. Access: This home and property has legal and all-weather access from State Highway 63. Home: There is a home on this property that was originally constructed in 1975 but was extensively remodeled just 3 years ago. The home contains 1,928 square feet of heated and cooled living space with 3 bedrooms and 2 bathrooms with one office that could also be used as an additional bedroom if desired. The exterior walls of the home are covered with a mix of brick and wood log siding and the roof is covered with low maintenance 26 gauge metal that was installed 8 years ago. The home has energy efficient vinyl windows with Low-E argon filled glass. Approximate room dimensions are given below: Living Room: 23.5 feet x 25 feet - The front entry door opens up into a large living room area. The floor is covered with 20" x 20" brown colored ceramic tiling and the walls are covered with a mix of stained tongue and groove pine and cedar lumber. The ceiling is painted and textured sheetrock. There is a gas fireplace in the living room. The living room is open to the kitchen area. Kitchen: 8.5 feet x 14 feet - Stick built custom wood cabinetry constructed of stained pine lumber. The kitchen counter tops are stained concrete. There is a large 8-foot x 3.5-foot walk-in pantry at the side of the Kitchen area. The floors are covered with 20" x 20" brown colored ceramic tiling. The refrigerator, kitchen stove, microwave and dishwasher are included with the sale of this home. Laundry/Utility Room: 4.5 feet x 5 feet - This room has washer and dryer connections. Also, the electric hot water heater for one side of the house is included in this room. Master Bedroom: 15.5 feet x 18 feet - The master bedroom has a vaulted ceiling covered with rustic tongue and groove pine. The floor is covered with short brown colored carpet. There are three large vinyl windows in this room to provide natural lighting. The Master bedroom and bathroom areas have a dual head ductless mini-split system. Master Bathroom: 13.5 feet x 9.5 feet - There is a large master bathroom adjoining the master bedroom. There are double undermount sinks with quartz cabinet tops. There is a mirror and light above each sink. There is a 6 foot x 6 foot walk-in tiled shower with bench seat and dual shower heads. The floor is covered with 20" x 20" brown colored ceramic tile. Master Closet: 11 feet x 6 feet - There is a large walk-in closet adjoining the master bathroom area. The floors are covered with 20" x 20" brown colored ceramic tile and the ceiling is rustic tongue and groove pine. The interior doors in the bathroom and closet area are rustic knotty pine. Bedroom #2: 10.5 feet x 14 feet - The floor is covered with brown carpet and the walls and ceiling are textured sheetrock. There are two vinyl windows in this room for natural lighting. Bedroom #3: 10.5 feet x 12.5 feet - The floor is covered with brown carpet and the walls and ceiling are textured sheetrock. There are two vinyl windows in this room for natural lighting. Office: 11.5 feet x 10.5 feet - The floor is covered with brown carpet and the walls and ceiling are textured sheetrock. There is one vinyl windows in this room for natural lighting. Bathroom #2: 5 feet x 9 feet - This bathroom has a shower/tub combo unit, toilet and one sink with mirror and lighting. The floor is covered with 20" x 20" brown colored ceramic tile and there is a wainscoting of stained tongue and groove pine on the walls. Front Porch: 5.5 feet wide x 16 feet long - The front porch has covered concrete slab floor. Covered Back Porch: (8 feet x 10 feet) - There is a large covered back porch area with concrete flooring. The back porch provides a great view of the mix of open pasture and woods as well as the scenic Potato Hill mountains on the horizon. This would be the ideal place to sit and drink your morning coffee. The back-yard area is studded with several mature post oak shade trees. Shop Building: There is a large metal shop building beside the home with main area being 24 feet wide x 48 feet long. Each side of the main shop building has full length 18 feet wide shed areas. The shop building has a concrete slab foundation. There is a wood burning stove in the main part of the shop building for a heat source during winter months. Land: The home sits on 39.4 acres (m/l) of gently sloping land that is approximately 40% open pasture land containing a deep sandy loam soil with an established stand of both cool season legumes and late season Bermuda grass. The balance of the property is covered with a very diverse and mature stand of timber that is native to Southeastern Oklahoma including post oak, red oak, white oak, elm, sycamore, eastern red cedar, hickory nut, pecan and a scattering of evergreen native shortleaf pine trees. The owners report frequently seeing wildlife on this property. There is also a large 2000 yard farm pond on the property stocked with fish and Little Buffalo Creek meanders through the property. Both of these water sources provide a year round of water for wildlife and livestock. The perimeter of the property is fenced with barb wire and there is some cross fencing as well. Barn: There is a large 30 ft wide by 40 ft long barn with 12 ft wide full length sheds on each side. The barn is covered with galvanized sheet metal. Each side of the barn has a 12 ft wide full length shed. Price: $249,000 Property Taxes: $794/year
This property is not currently displayed as for sale or rent on Zillow. This may be different from what's on other websites or public sources.