WELCOME to your DREAM home! This beautiful oasis of LUXURY and COMFORT awaits. Nestled on a lovely NORTH/SOUTH FACING lot, this homestead is spanning over a third of an acre. Step inside, the first floor greets you with a perfect blend of ELEGANCE and PRACTICALITY...a formal LIVING and DINING room, a BEDROOM, and a FULL BATH for added convenience. The heart of this home lies in the expansive GREAT room that seamlessly connects to the GOURMET KITCHEN. Revel in the culinary delights of a kitchen adorned with a large ISLAND brand new GRANITE countertops, TRAVERTINE flooring, and a convenient BUTLER'S PANTRY. This is not just a house; it's a masterpiece of design and functionality. Venture upstairs to discover the GRANDEUR of a huge MASTER BEDROOM featuring an enormous WALK_IN CLOSET. The MASTER BATH is a retreat in itself, boasting DUAL separate SINKS, a separate TUB and SHOWER, and a closeted commode. Separating the master from the other THREE additional BEDROOMS is a spacious 17x23 ft loft, offering a perfect private escape.
Step outside into a RESORT-LIKE BACKYARD that's perfect for entertaining or simply relaxing. A private POOL beckons for a refreshing dip, a FIRE PIT sets the mood for cozy evenings, and a sprawling slab provides the ideal space for gatherings. PRIVICY is paramount, with single-level homes on both sides.
This residence goes beyond expectations with an RV GATE and slab for RV PARKING, approved by the HOA. An extended-length COVERED PATIO completes the outdoor experience, making this home the epitome of luxury living. Don't miss the chance to call this stunning property your own - where every detail is a testament to refined living.
Sold for $740,000
$740,000
8357 W SAN MIGUEL Avenue, Glendale, AZ 85305
5beds
3baths
3,440sqft
Single Family Residence
Built in 2002
0.39 Acres Lot
$733,300 Zestimate®
$215/sqft
$4,132 Estimated rent
Home value
$733,300
$697,000 - $770,000
$4,132/mo
Zestimate® history
Owner options
List your home for rent
$4,132/mo
Rent Zestimate®
Find your next renter with Zillow Rental Manager. Plus, with online applications, you can quickly screen prospective tenants – for free.
$4,132/mo
Rent Zestimate®
Refinance and save
$3,486/mo
Est. payment
Refinancing to a lower rate could help reduce your monthly payments and save thousands over the life of the loan.
$3,486/mo
Est. payment
Explore your selling options
Work with a Zillow partner agent
Leverage their expertise and Zillow's premium Showcase listings to get your home seen by more buyers.
Get startedList with your own agent
Get your home in front of millions of buyers by listing it on Zillow.
Learn how to do itSell it yourself
Take full control of how buyers see your home on Zillow by listing For Sale by Owner (FSBO).
List your homeWhat's special
Private pool beckonsNew granite countertopsGourmet kitchenDual separate sinksTravertine flooringFormal livingDining room
Zillow last checked:
Listing updated:
Listed by:
Chris Allen 480-206-8403,
Elite Partners,
Chris Baker 480-239-7890,
Elite Partners
Bought with:
Brent Hammonds, BR537744000
HomeSmart
Source: ARMLS,MLS#: 6628852
Facts & features
Interior
Bedrooms & bathrooms
- Bedrooms: 5
- Bathrooms: 3
Heating
- Natural Gas
Cooling
- Central Air, Ceiling Fan(s)
Features
- High Speed Internet, Granite Counters, Double Vanity, Upstairs, Eat-in Kitchen, Breakfast Bar, 9+ Flat Ceilings, Kitchen Island, Pantry, Full Bth Master Bdrm, Separate Shwr & Tub
- Flooring: Carpet, Laminate, Stone
- Windows: Double Pane Windows
- Has basement: No
- Has fireplace: Yes
- Fireplace features: Fire Pit
Interior area
- Total structure area: 3,440
- Total interior livable area: 3,440 sqft
Property
Parking
- Total spaces: 7
- Parking features: RV Access/Parking, RV Gate, Garage Door Opener
- Garage spaces: 3
- Uncovered spaces: 4
Features
- Stories: 2
- Patio & porch: Covered, Patio
- Has private pool: Yes
- Spa features: None
- Fencing: Block
Lot
- Size: 0.39 Acres
- Features: Sprinklers In Rear, Sprinklers In Front, Desert Back, Desert Front, Grass Front, Grass Back, Auto Timer H2O Front, Auto Timer H2O Back
Details
- Parcel number: 10211335
Construction
Type & style
- Home type: SingleFamily
- Property subtype: Single Family Residence
Materials
- Stucco, Wood Frame, Painted
- Roof: Tile
Condition
- Year built: 2002
Details
- Builder name: RICHMOND AMERICAN
Utilities & green energy
- Sewer: Public Sewer
- Water: City Water
Green energy
- Energy efficient items: Multi-Zones
Community & HOA
Community
- Security: Security System Owned
- Subdivision: MISSOURI RANCH
HOA
- Has HOA: Yes
- Services included: Maintenance Grounds
- HOA fee: $105 monthly
- HOA name: MISSOURI RANCH HOA
- HOA phone: 602-437-4777
Location
- Region: Glendale
Financial & listing details
- Price per square foot: $215/sqft
- Tax assessed value: $584,800
- Annual tax amount: $4,908
- Date on market: 11/7/2025
- Cumulative days on market: 5 days
- Listing terms: Cash,Conventional
- Ownership: Fee Simple
Price history
| Date | Event | Price |
|---|---|---|
| 1/11/2024 | Sold | $740,000+1.4%$215/sqft |
Source:  ARMLS #6628852 Report a problem ARMLS #6628852 Report a problem | ||
| 11/15/2023 | Pending sale | $730,000$212/sqft |
Source: ARMLS #6628852 Report a problem | ||
| 11/10/2023 | Listed for sale | $730,000+78.5%$212/sqft |
Source: ARMLS #6628852 Report a problem | ||
| 3/31/2017 | Sold | $409,000$119/sqft |
Source: ARMLS #5507114 Report a problem | ||
| 1/11/2017 | Price change | $409,000-3.8%$119/sqft |
Source: Arizona Premier Realty Homes & Land, LLC #5507114 Report a problem | ||
| 10/6/2016 | Listed for sale | $425,000-26.1%$124/sqft |
Source: Arizona Premier Realty Homes & Land, LLC #5507114 Report a problem | ||
| 5/18/2008 | Listing removed | $575,000$167/sqft |
Source: Visual Tour #2963422 Report a problem | ||
| 4/16/2008 | Listed for sale | $575,000+36.9%$167/sqft |
Source: Visual Tour #2963422 Report a problem | ||
| 1/28/2005 | Sold | $420,000+54.1%$122/sqft |
Source: Public Record Report a problem | ||
| 10/3/2002 | Sold | $272,527$79/sqft |
Source: Public Record Report a problem | ||
Public tax history
| Year | Property taxes | Tax assessment |
|---|---|---|
| 2025 | $4,758 +12.6% | $58,480 -1% |
| 2024 | $4,225 -12.9% | $59,050 +88.9% |
| 2023 | $4,852 +14.3% | $31,262 -19.5% |
| 2022 | $4,244 +6.3% | $38,820 -0.1% |
| 2021 | $3,992 +0.3% | $38,870 +2.9% |
| 2020 | $3,981 +5.9% | $37,780 +10.4% |
| 2019 | $3,761 | $34,230 +13% |
| 2018 | $3,761 +6.7% | $30,280 +16.4% |
| 2017 | $3,524 -3.1% | $26,010 -4.8% |
| 2016 | $3,635 -0.3% | $27,330 -3% |
| 2015 | $3,645 | $28,170 +35.9% |
| 2014 | -- | $20,730 +13.2% |
| 2013 | -- | $18,320 +7.6% |
| 2012 | -- | $17,020 -5% |
| 2011 | -- | $17,920 -22% |
| 2010 | -- | $22,980 -41.3% |
| 2009 | -- | $39,150 -11.1% |
| 2008 | -- | $44,050 +28.2% |
| 2007 | -- | $34,350 +42.2% |
| 2006 | -- | $24,150 |
| 2005 | -- | $24,150 -4.2% |
| 2004 | -- | $25,200 |
Find assessor info on the county website
Neighborhood: Missouri Ranch
Nearby homes
- $605,900-- bd4 ba2.7k sqft8351 W San Miguel Ave, Glendale, AZ 85305Off Market
- $698,8003 bd3 ba2.7k sqft8363 W San Miguel Ave, Glendale, AZ 85305Off Market

- $607,9004 bd2 ba2.5k sqft8358 W San Juan Ave, Glendale, AZ 85305Off Market
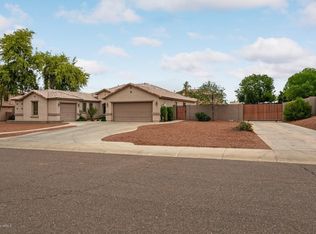
- $600,0004 bd3 ba2.5k sqft8352 W San Juan Ave, Glendale, AZ 85305Sold

- $748,3005 bd3 ba3.2k sqft8364 W San Juan Ave, Glendale, AZ 85305Off Market
- $692,700-- bd4 ba2.7k sqft8358 W San Miguel Ave, Glendale, AZ 85305Off Market
- $755,1005 bd3 ba3.4k sqft8364 W San Miguel Ave, Glendale, AZ 85305Off Market
- $665,3005 bd4 ba2.5k sqft8369 W San Miguel Ave, Glendale, AZ 85305Off Market
Nearby schools
GreatSchools rating
- 5/10Sunset Ridge Elementary SchoolGrades: PK-8Distance: 0.3 mi
- 5/10Copper Canyon High SchoolGrades: 9-12Distance: 1.1 mi
Schools provided by the listing agent
- Elementary: Pendergast Elementary School
- Middle: Pendergast Elementary School
- High: Tolleson #206
- District: Pendergast Elementary District
Source: ARMLS. This data may not be complete. We recommend contacting the local school district to confirm school assignments for this home.
Get a cash offer in 3 minutes
Find out how much your home could sell for in as little as 3 minutes with a no-obligation cash offer.
Estimated market value
$733,300
Get a cash offer in 3 minutes
Find out how much your home could sell for in as little as 3 minutes with a no-obligation cash offer.
Estimated market value
$733,300
- Arizona
- Maricopa County
- Glendale
- 85305
- Missouri Ranch
- 8357 W SAN MIGUEL Avenue
Nearby cities
Nearby neighborhoods
Nearby zip codes
Other Glendale Topics
