Skip main navigation
Active
  • $1,899,000

    8358 Hidden Point Dr, Indianapolis, IN 46256

    5beds
    10,675sqft
    : 
    Loading
    Get pre-qualified
    Residential, Single Family Residence
    Built in 2005
    1.92 Acres Lot
    $-- Zestimate®
    $178/sqft
    $42/mo HOA

    What's special

    Colonial eleganceNatural beautyFormal dining roomWooded acresIn-ground poolBreakfast areaSophisticated wine cellar
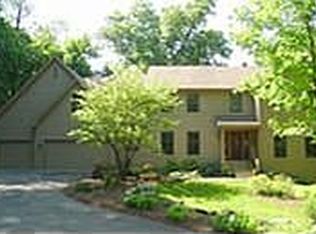
    Discover timeless charm and modern convenience in this stunning custom-designed home by Gary Nance. Set on over 1.5 wooded acres, this approximately 11,000-square-foot residence offers the perfect balance of colonial elegance and natural beauty. As you travel down the private drive, you'll arrive at Hidden Point, a home thoughtfully designed for both comfort and style. If you enjoy entertaining, there isn't a better home for you! With a seamless flow between indoor and outdoor spaces, this property is ideal for hosting gatherings of any size. The in-ground pool, complete with a charming pool house, creates a perfect backdrop for summer celebrations, while the expansive recreation spaces and two bars inside ensure year-round enjoyment. This spacious estate features five bedrooms, a five-car garage (with room for your boat), and plenty of room for hosting family and friends. The interior boasts details that impress, including inlaid hardwood floors, soaring 20-foot ceilings, and custom built-ins throughout. The home is designed for everyday convenience with a formal den, two home offices, a breakfast area, a formal dining room, and spaces for every passion-a dedicated arts and crafts room, a sophisticated wine cellar, and ample storage in the butler's pantry and large laundry room. Situated near Geist Reservoir and the I-69 corridor, this property offers easy access to award-winning schools and all the amenities of Indianapolis. The listing includes allowances for updated appliances and audio/visual enhancements, allowing the buyer to personalize the home to their taste after closing. Welcome to Hidden Point-your retreat from the city, perfectly positioned close to it all, and the ultimate entertainer's dream.
    578 days
    |
    874
    |
    47
    |

    Zillow last checked:

    Listing updated:

    Listed by:

    Jason Rose 317-339-2229,

    Keller Williams Indpls Metro N

    Source: MIBOR as distributed by MLS GRID,MLS#: 21994937MLS Logo

    Loading...

      Facts & features

      Interior

      Bedrooms & bathrooms
      • Bedrooms: 5
      • Bathrooms: 6
      • Full bathrooms: 5
      • 1/2 bathrooms: 1
      • Main level bathrooms: 2
      • Main level bedrooms: 1
      Primary bedroom
      • Level: Main
      • Area: 306 Square Feet
      • Dimensions: 17 x 18
      Bedroom 2
      • Level: Upper
      • Area: 210 Square Feet
      • Dimensions: 15x14
      Bedroom 3
      • Level: Upper
      • Area: 210 Square Feet
      • Dimensions: 15x14
      Bedroom 4
      • Level: Upper
      • Area: 196 Square Feet
      • Dimensions: 14x14
      Bedroom 5
      • Level: Upper
      • Area: 308 Square Feet
      • Dimensions: 14x22
      Breakfast room
      • Level: Main
      • Area: 252 Square Feet
      • Dimensions: 21x12
      Dining room
      • Level: Main
      • Area: 225 Square Feet
      • Dimensions: 15 x 15
      Exercise room
      • Features: Other
      • Level: Basement
      • Area: 391 Square Feet
      • Dimensions: 23x17
      Great room
      • Level: Main
      • Area: 468 Square Feet
      • Dimensions: 26x18
      Kitchen
      • Level: Main
      • Area: 357 Square Feet
      • Dimensions: 21 x 17
      Laundry
      • Features: Tile-Ceramic
      • Level: Main
      • Area: 154 Square Feet
      • Dimensions: 14 x 11
      Library
      • Level: Main
      • Area: 210 Square Feet
      • Dimensions: 15x14
      Office
      • Level: Main
      • Area: 380 Square Feet
      • Dimensions: 20x19
      Office
      • Level: Main
      • Area: 132 Square Feet
      • Dimensions: 12x11
      Play room
      • Level: Basement
      • Area: 924 Square Feet
      • Dimensions: 44x21
      Play room
      • Level: Basement
      • Area: 340 Square Feet
      • Dimensions: 17x20
      Other
      • Features: Tile-Ceramic
      • Level: Basement
      • Area: 100 Square Feet
      • Dimensions: 10x10
      Heating
      • Forced Air
      Cooling
      • Central Air
      Appliances
      • Included: Gas Cooktop, Disposal, Gas Water Heater, Exhaust Fan, Microwave, Oven, Double Oven, Refrigerator, Other
      • Laundry: Connections All, Main Level
      Features
      • Built-in Features, High Ceilings, Kitchen Island, Hardwood Floors, Smart Thermostat
      • Flooring: Hardwood
      • Windows: WoodWorkStain/Painted
      • Basement: Ceiling - 9+ feet,Finished,Finished Ceiling,Finished Walls,Full,Storage Space,Walk-Out Access
      • Number of fireplaces: 3
      • Fireplace features: Basement, Library, Great Room
      Interior area
      • Total structure area: 10,675
      • Total interior livable area: 10,675 sqft
      • Finished area below ground: 3,843

      Property

      Parking
      • Total spaces: 4
      • Parking features: Attached, Detached, Concrete, Paver Block, Garage Door Opener, Heated Garage
      • Attached garage spaces: 4
      • Details: Garage Parking Other(Courtyard Load Garage, Finished Garage, Floor Drain, Garage Door Opener, Service Door)
      Features
      • Levels: Two
      • Stories: 2
      • Patio & porch: Breeze Way, Covered, Deck
      • Exterior features: Outdoor Shower, Sprinkler System, Water Feature Fountain
      • Pool features: Heated, Outdoor Pool, Pool Cover
      Lot
      • Size: 1.92 Acres
      • Features: Cul-De-Sac, Mature Trees, Wooded, See Remarks
      Details
      • Parcel number: 490119108004000400
      • Special conditions: Estate,Sales Disclosure Not Required
      • Other equipment: Radon System
      • Horse amenities: None

      Construction

      Type & style
      • Home type: SingleFamily
      • Architectural style: Colonial
      • Property subtype: Residential, Single Family Residence
      Materials
      • Brick
      • Foundation: Concrete Perimeter, Full
      Condition
      • New construction: No
      • Year built: 2005

      Utilities & green energy

      • Electric: 200+ Amp Service
      • Water: Public
      • Utilities for property: Electricity Connected, Sewer Connected, Water Connected

      Community & HOA

      Community
      • Security: Security System
      • Subdivision: Red Bud Estates
      HOA
      • Has HOA: Yes
      • HOA fee: $500 annually
      Location
      • Region: Indianapolis

      Financial & listing details

      • Price per square foot: $178/sqft
      • Tax assessed value: $1,915,600
      • Annual tax amount: $22,614
      • Date on market: 12/4/2024
      • Cumulative days on market: 580 days
      • Electric utility on property: Yes

        Estimated market value

        Not available

        Estimated sales range

        Not available

        Not available

        Price history

        DateEventPrice
        3/30/2026Price change$1,899,000-11.7%$178/sqft
        Source: MIBOR as distributed by MLS GRID #21994937 Report a problem
        7/24/2025Price change$2,150,000-4.4%$201/sqft
        Source: MIBOR as distributed by MLS GRID #21994937 Report a problem
        2/28/2025Price change$2,250,000-9.8%$211/sqft
        Source: MIBOR as distributed by MLS GRID #21994937 Report a problem
        12/4/2024Listed for sale$2,495,000$234/sqft
        Source: MIBOR as distributed by MLS GRID #21994937 Report a problem

        Public tax history

        YearProperty taxesTax assessment
        2025$20,766 -6.5%$1,915,600 +4.4%
        2024$22,209 +5.5%$1,835,300 +3.6%
        2023$21,054 +3.4%$1,771,200 +7.1%
        2022$20,354 +16.8%$1,653,600 +7%
        2021$17,433 +16.7%$1,545,200 +18.3%
        2020$14,938 +21.7%$1,306,700 +2.3%
        2019$12,277 -0.7%$1,277,100 +21.3%
        2018$12,369 -42.8%$1,053,100 +0.2%
        2017$21,626 +1.5%$1,051,100 +1.7%
        2016$21,306 -0.2%$1,033,400 -1%
        2014$21,351 +78%$1,043,400
        2013$11,997 +0%$1,043,400 +1.6%
        2012$11,997 $1,027,000 +8.7%
        2011-- $945,200 -34%
        2010$15,748 +1.3%$1,431,200
        2009$15,545 $1,431,200 -4.5%
        2007-- $1,498,500 +3885.4%
        2003-- $37,600 -24.5%
        2002-- $49,800

        Find assessor info on the county website

        Monthly payment

        Est. payment

        Payment breakdown

        Explore the cost of this home by adjusting the details. Changes won't be saved.
        All calculations are estimates and provided by Zillow, Inc. for informational purposes only. Actual amounts may vary.
        HOA fees may include property taxes on listings classified as Co-Ops. Contact the listing agent and/or owner for fee details.
        Mortgage interest rates are dependent on a number of factors, including credit score, down payment, and repayment length. Interest rate data provided by Zillow Group Marketplace, Inc. as of 1/1/1970 from various mortgage lenders with which we have lead or other similar arrangements; the Estimated Payment is an average of those rates.
        See how much you could borrow to make a competitive offer.

        Climate risks

        Neighborhood: Geist

        Getting around

        2 / 100
        Car-Dependent
        0 / 100
        No Nearby Transit
        12 / 100
        Somewhat Bikeable

        Nearby schools

        GreatSchools rating
        Schools provided by the listing agent
        • Elementary: Mary Evelyn Castle Elementary Sch
        • Middle: Fall Creek Valley Middle School
        • High: Lawrence North High School

        Source: MIBOR as distributed by MLS GRID. This data may not be complete. We recommend contacting the local school district to confirm school assignments for this home.

        A local agent can set up tours, give advice and negotiate with sellers.

        Browse local experts

        Similar homes

        Skip to the end of the carouselSkip to the beginning of the carousel