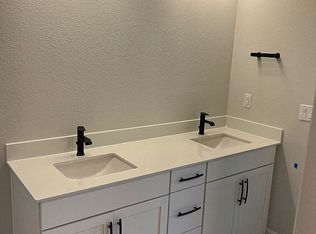
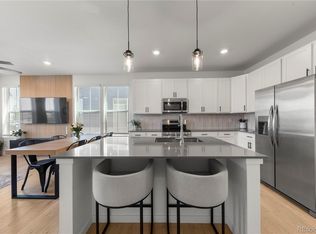
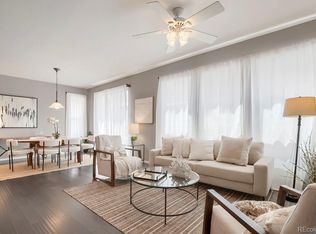
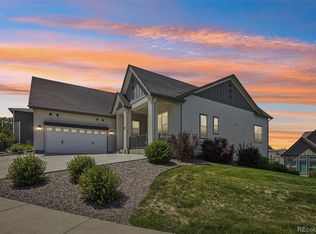
This modern townhome in the Village of Five Parks delivers smart design, mountain views, and a lifestyle that actually lives well-just steps from trails, parks, and neighborhood favorites. VA assumable 4.125% loan! Built in 2022 by Meritage Homes and finished with a sought-after designer finish package, it still feels delightfully new (because, well... it basically is). Luxury vinyl plank floors, statement lighting, and crisp plantation shutters set a polished yet relaxed tone from the moment you walk in. The kitchen is where style meets real-life functionality: quartz countertops, white shaker cabinets with glass-front flair, stainless steel appliances, breakfast bar seating, and-because mornings matter-a dedicated coffee station. Need a quiet place to work, read, or momentarily hide from your household? The French-door den is ready to multitask. Downstairs, the unfinished basement waits patiently as a blank canvas for your gym, media room, or future guest retreat. Upstairs, the primary suite greets the day with mountain views, a spacious walk-in closet, and a spa-inspired bath with dual sinks and a generous walk-in shower. A secondary bath keeps the same clean, modern aesthetic. Outside, the low-maintenance turf yard is perfect for pets, play, or relaxing after a Colorado adventure-making this home a true lock-and-leave dream. An assumable VA loan offers potential savings for qualified buyers, and the sellers are motivated. Stylish, practical, and just four years young-this one is ready to welcome you home.
For sale
Price cut: $10K (6/18)
$615,000
8358 Howell St #B, Arvada, CO 80005
3beds
2,792sqft
Townhouse
Built in 2022
2,701 Square Feet Lot
$-- Zestimate®
$220/sqft
$145/mo HOA
What's special
- 21 days |
- 310 |
- 10 |
Zillow last checked:
Listing updated:
Listed by:
Christopher Choate 831-320-2416,
8z Real Estate
Source: IRES as distributed by MLS GRID,MLS#: 1062108
Loading...
Facts & features
Interior
Bedrooms & bathrooms
- Bedrooms: 3
- Bathrooms: 3
- Full bathrooms: 1
- 3/4 bathrooms: 1
- 1/2 bathrooms: 1
- Main level bathrooms: 1
Primary bedroom
- Description: Carpet
- Level: Upper
- Area: 336 Square Feet
- Dimensions: 21 x 16
Bedroom 2
- Description: Carpet
- Level: Upper
- Area: 110 Square Feet
- Dimensions: 11 x 10
Bedroom 3
- Description: Carpet
- Level: Upper
- Area: 120 Square Feet
- Dimensions: 12 x 10
Dining room
- Description: Vinyl
- Level: Main
- Area: 104 Square Feet
- Dimensions: 8 x 13
Kitchen
- Description: Vinyl
- Level: Main
- Area: 144 Square Feet
- Dimensions: 18 x 8
Laundry
- Description: Tile
- Level: Upper
- Area: 30 Square Feet
- Dimensions: 5 x 6
Living room
- Description: Vinyl
- Level: Main
- Area: 210 Square Feet
- Dimensions: 15 x 14
Study
- Description: Carpet
- Level: Main
- Area: 80 Square Feet
- Dimensions: 10 x 8
Heating
- Forced Air
Cooling
- Central Air
Appliances
- Included: Gas Range, Dishwasher, Refrigerator, Washer, Dryer, Microwave, Disposal
Features
- Open Floorplan, Pantry, Walk-In Closet(s), Kitchen Island
- Windows: Window Coverings
- Basement: Full,Radon Test Available
Interior area
- Total structure area: 1,928
- Total interior livable area: 2,792 sqft
- Finished area above ground: 1,928
Video & virtual tour
Property
Parking
- Total spaces: 2
- Parking features: Attached
- Attached garage spaces: 2
- Details: Attached
Features
- Levels: Two
- Stories: 2
- Patio & porch: Patio
- Exterior features: Private Yard
- Fencing: Fenced
Lot
- Size: 2,701 Square Feet
Details
- Parcel number: 514094
- Zoning: RES
- Special conditions: Private Owner
Construction
Type & style
- Home type: Townhouse
- Architectural style: Contemporary
- Property subtype: Townhouse
- Attached to another structure: Yes
Materials
- Frame
- Foundation: Slab
- Roof: Composition
Condition
- New construction: No
- Year built: 2022
Utilities & green energy
- Sewer: Public Sewer
- Water: City
- Utilities for property: Natural Gas Available, Electricity Available
Community & HOA
Community
- Features: None
- Security: Fire Alarm
- Subdivision: Village Of Five Parks Flg 6
HOA
- Has HOA: Yes
- Services included: Snow Removal
- HOA fee: $145 monthly
- HOA name: Village Of Five Parks
- HOA phone: 303-403-0377
Location
- Region: Arvada
Financial & listing details
- Price per square foot: $220/sqft
- Tax assessed value: $640,023
- Annual tax amount: $6,150
- Date on market: 6/18/2026
- Listing terms: Cash,Conventional,FHA,VA Loan
- Exclusions: Sellers personal property.
- Electric utility on property: Yes
Estimated market value
Not available
Estimated sales range
Not available
Not available
Price history
| Date | Event | Price |
|---|---|---|
| 6/18/2026 | Price change | $615,000-1.6%$220/sqft |
Source:  IRES as distributed by MLS GRID #1062108 Report a problem IRES as distributed by MLS GRID #1062108 Report a problem | ||
| 3/20/2026 | Price change | $625,000-2.2%$224/sqft |
Source: IRES as distributed by MLS GRID #1051003 Report a problem | ||
| 2/12/2026 | Listed for sale | $639,000$229/sqft |
Source: IRES as distributed by MLS GRID #1051003 Report a problem | ||
Public tax history
| Year | Property taxes | Tax assessment |
|---|---|---|
| 2025 | $6,062 -1% | $40,002 -2% |
| 2024 | $6,126 +312.2% | $40,824 |
| 2023 | $1,486 -61.4% | $40,824 +311.6% |
| 2022 | $3,849 +581.6% | $9,919 -64.4% |
| 2021 | $565 | $27,862 |
| 2020 | $565 | -- |
Find assessor info on the county website
Monthly payment
Est. payment$--/mo
Payment breakdown
Explore the cost of this home by adjusting the details. Changes won't be saved.All calculations are estimates and provided by Zillow, Inc. for informational purposes only. Actual amounts may vary.
HOA fees may include property taxes on listings classified as Co-Ops. Contact the listing agent and/or owner for fee details.
Mortgage interest rates are dependent on a number of factors, including credit score, down payment, and repayment length. Interest rate data provided by Zillow Group Marketplace, Inc. as of 1/1/1970 from various mortgage lenders with which we have lead or other similar arrangements; the Estimated Payment is an average of those rates.
See how much you could borrow to make a competitive offer.
Climate risks
Neighborhood: Five Parks
Nearby schools
GreatSchools rating
- 8/10Meiklejohn Elementary SchoolGrades: PK-5Distance: 0.7 mi
- 6/10Wayne Carle Middle SchoolGrades: 6-8Distance: 3.4 mi
- 10/10Ralston Valley High SchoolGrades: 9-12Distance: 0.8 mi
Schools provided by the listing agent
- Elementary: Meiklejohn
- Middle: Wayne Carle
- High: Ralston Valley
Source: IRES as distributed by MLS GRID. This data may not be complete. We recommend contacting the local school district to confirm school assignments for this home.
A local agent can set up tours, give advice and negotiate with sellers.



- Colorado
- Jefferson County
- Arvada
- 80005
- Five Parks
- 8358 Howell St Unit B
Nearby cities
Nearby neighborhoods
Nearby zip codes
Other Arvada Topics
