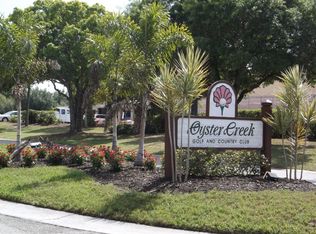
Light, bright, and filled with peaceful pond views, this beautifully remodeled two bedroom, two bathroom home is located in Oyster Creek, a 24 hour gated Golf and Country Club community with resort style amenities. Enjoy endless outdoor living from the oversized lanai, where wildlife and tranquil water views create the perfect Florida backdrop. This home is being sold furnished, making it easy to move right in and start enjoying the lifestyle. The exterior offers numerous updates, including a 2021 barrel tile roof, mature landscaping, a paver driveway resealed in 2023, hurricane rated impact windows installed in 2023, a welcoming front entry with transom window and sidelights, a screened garage door, and an epoxy coated garage floor. Inside, laminate wood and tile flooring throughout provide easy maintenance, while multiple sliding glass doors fill the home with natural light and showcase pool and pond views. The kitchen features a tray ceiling, white cabinetry, quartz countertops, and a breakfast bar, creating a bright and inviting space. A charming breakfast nook just off the kitchen is the perfect spot to enjoy morning coffee. The ensuite primary bedroom offers a spacious bathroom with a fully tiled walk in shower, dual quartz topped vanity, walk in closet, and linen closet. The guest bedroom is thoughtfully designed with a built-in desk and Murphy bed, allowing it to function as both a bedroom and home office. The guest bathroom includes a tub and shower combination and a quartz topped vanity. Outdoor living truly shines with a screened lanai and a resurfaced pebble finish pool completed in 2016, ideal for relaxing while enjoying serene pond views and the sounds of nature. Oyster Creek is a golf cart friendly community, and HOA fees include internet, TV, WiFi, landscaping, and waste pickup. Residents enjoy access to a community pool, fitness center, pickleball and tennis courts, and a busy social calendar, while the public Oyster Creek Golf Course offers optional golfing without mandatory golf membership. The location is excellent, just minutes from Ann Dever Park with walking trails and a Paw Park, nearby Gulf beaches, two Major League Baseball spring training facilities, dining, live entertainment, doctors offices, and a major retailer conveniently located near the community entrance. The public golf course upgrades are complete, offering a well maintained, challenging course suitable for golfers of all ages and skill levels, along with a pro shop, snack bar, and putting green. Do not miss the opportunity to own this move-in ready home at 8358 Pondview Lane and enjoy the best of Florida living.
Sold for $309,000
Zillow last checked:
Listing updated:
Bought with:
Angie McWilliams, 3049091
EXIT KING REALTY
Chet Hockett, 3552572
EXIT KING REALTY
Source: Stellar MLS,MLS#: D6145241 Originating MLS: Englewood
Originating MLS: Englewood
Price history
| Date | Event | Price |
|---|---|---|
| 4/14/2026 | Sold | $309,000$223/sqft |
Source:  Stellar MLS #D6145241 Report a problem Stellar MLS #D6145241 Report a problem | ||
| 3/5/2026 | Pending sale | $309,000$223/sqft |
Source: Stellar MLS #D6145241 Report a problem | ||
| 2/17/2026 | Price change | $309,000-6.1%$223/sqft |
Source: Stellar MLS #D6145241 Report a problem | ||
| 1/21/2026 | Listed for sale | $329,000$237/sqft |
Source: Stellar MLS #D6145241 Report a problem | ||
| 1/15/2026 | Pending sale | $329,000$237/sqft |
Source: Stellar MLS #D6145241 Report a problem | ||
| 12/23/2025 | Listed for sale | $329,000+77.8%$237/sqft |
Source: Stellar MLS #D6145241 Report a problem | ||
| 6/3/2003 | Sold | $185,000+255.8%$133/sqft |
Source: Public Record Report a problem | ||
| 10/23/2000 | Sold | $52,000+36.5%$38/sqft |
Source: Public Record Report a problem | ||
| 2/17/1998 | Sold | $38,100-69.5%$27/sqft |
Source: Public Record Report a problem | ||
| 10/31/1996 | Sold | $125,000+190.7%$90/sqft |
Source: Public Record Report a problem | ||
| 6/14/1994 | Sold | $43,000$31/sqft |
Source: Public Record Report a problem | ||
Nearby homes

Get a cash offer in 3 minutes
Find out how much your home could sell for in as little as 3 minutes with a no-obligation cash offer.
Estimated market value
$317,100
