Skip main navigation
Sold for $430,000
  • $430,000

    8358 W 90th Avenue, Broomfield, CO 80021

    3beds
    1,540sqft
    Townhouse
    Built in 1975
    1,263 Square Feet Lot
    $410,500 Zestimate®
    $279/sqft
    $2,619 Estimated rent

    Home value

    $410,500

    $382,000 - $439,000

    $2,619/mo

    Zestimate® history
    Loading
    Loading...

    Owner options

    List your home for rent

    $2,619/mo

    Rent Zestimate®

    Find your next renter with Zillow Rental Manager. Plus, with online applications, you can quickly screen prospective tenants – for free.

    Learn more

    $2,619/mo

    Rent Zestimate®

    Refinance and save

    $3,012/mo

    Est. payment

    Refinancing to a lower rate could help reduce your monthly payments and save thousands over the life of the loan.

    See today's rates

    $3,012/mo

    Est. payment

    Explore your selling options

    Work with a Zillow partner agent

    Leverage their expertise and Zillow's premium Showcase listings to get your home seen by more buyers.

    Get started

    List with your own agent

    Get your home in front of millions of buyers by listing it on Zillow.

    Learn how to do it

    Sell it yourself

    Take full control of how buyers see your home on Zillow by listing For Sale by Owner (FSBO).

    List your home

    What's special

    Modern elegance meets functionalityCharming private patioFinished basementPrivate entranceOversized primary roomFormal dining roomThoughtfully designed living space
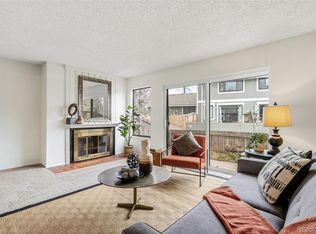
    Welcome to 8358 W 90th Ave in Broomfield, and welcome home! As you step through the private entrance, you're greeted by a tranquil atmosphere and views of the charming private patio. This impeccably updated gem boasts 1,540 square feet of thoughtfully designed living space, featuring 3 spacious bedrooms and 2.5 bathrooms. Imagine yourself in the recently renovated kitchen, where modern elegance meets functionality. Stainless steel appliances, updated countertops, and a stylish backsplash highlight the space, complemented by a large window that bathes the area in natural light, creating an inviting environment for culinary adventures. The formal dining room is perfect for hosting memorable gatherings with friends and family. Picture cozy evenings by the wood-burning fireplace in the living area, a perfect spot to unwind. Upstairs, discover the owner’s personal retreat, complete with an oversized primary room, a beautiful full bathroom with dual sinks, and an additional bedroom with a walk-in closet. Your guests will appreciate their own retreat in the finished basement, complete with an additional bedroom and full bathroom, offering privacy and comfort. Additional storage is conveniently located in the basement laundry room, with a washer and dryer included. Step outside to your private patio, where a newly installed pergola provides an ideal setting for relaxation and outdoor enjoyment. Parking is effortless with the 1 car detached garage and reserved parking space. Residents can indulge in the community's amenities, including a pool with a clubhouse, basketball court, tennis court, playground, & baby pool. This townhouse combines comfort and convenience in a prime location, walkable to parks, and easily accessible to bike paths leading to nearby restaurants and shopping. Don’t miss the chance to make this exceptional property your new home. Schedule a showing today and envision your future in this beautiful space—it’s ready for you to make an offer!

    Zillow last checked:

    Listing updated:

    Listed by:

    Nicolette Thomas 720-394-0099 homesales@nicolettethomas.com,

    Compass Colorado, LLC - Boulder

    Bought with:

    Kathryn Tighe, 100053273

    Colorado Home Realty

    Source: REcolorado as distributed by MLS GRID,MLS#: 8115737MLS Logo

    Facts & features

    Interior

    Bedrooms & bathrooms
    • Bedrooms: 3
    • Bathrooms: 3
    • Full bathrooms: 2
    • 1/2 bathrooms: 1
    • Main level bathrooms: 1
    Primary bedroom
    • Level: Upper
    Bedroom
    • Level: Upper
    Bedroom
    • Level: Basement
    Bathroom
    • Level: Main
    Bathroom
    • Level: Upper
    Bathroom
    • Level: Basement
    Bonus room
    • Level: Basement
    Dining room
    • Level: Main
    Kitchen
    • Level: Main
    Laundry
    • Level: Basement
    Living room
    • Level: Main
    Heating
    • Forced Air
    Cooling
    • Central Air
    Appliances
    • Included: Dishwasher, Disposal, Dryer, Gas Water Heater, Microwave, Oven, Refrigerator, Washer
    • Laundry: In Unit
    Features
    • Ceiling Fan(s), Corian Counters, Smoke Free
    • Flooring: Carpet, Tile, Vinyl
    • Windows: Double Pane Windows
    • Basement: Finished
    • Number of fireplaces: 1
    • Fireplace features: Living Room, Wood Burning Stove
    • Common walls with other units/homes: 2+ Common Walls
    Interior area
    • Total structure area: 1,540
    • Total interior livable area: 1,540 sqft
    • Finished area above ground: 1,200
    • Finished area below ground: 340

    Property

    Parking
    • Total spaces: 2
    • Parking features: Asphalt, Concrete
    • Garage spaces: 1
    • Details: Reserved Spaces: 1
    Features
    • Levels: Two
    • Stories: 2
    • Entry location: Ground
    • Patio & porch: Patio
    • Pool features: Outdoor Pool
    • Fencing: Full
    Lot
    • Size: 1,263 Square Feet
    • Features: Greenbelt, Landscaped, Master Planned, Near Public Transit
    Details
    • Parcel number: 126225
    • Special conditions: Standard

    Construction

    Type & style
    • Home type: Townhouse
    • Architectural style: Contemporary
    • Property subtype: Townhouse
    • Attached to another structure: Yes
    Materials
    • Frame, Wood Siding
    • Foundation: Slab
    • Roof: Composition
    Condition
    • Updated/Remodeled
    • Year built: 1975

    Utilities & green energy

    • Sewer: Public Sewer
    • Water: Public
    • Utilities for property: Cable Available, Electricity Connected, Natural Gas Connected

    Community & HOA

    Community
    • Security: Carbon Monoxide Detector(s), Smoke Detector(s), Video Doorbell
    • Subdivision: Silo
    HOA
    • Has HOA: Yes
    • Amenities included: Clubhouse, Playground, Pool, Tennis Court(s)
    • Services included: Maintenance Grounds, Maintenance Structure, Sewer, Snow Removal, Trash
    • HOA fee: $511 monthly
    • HOA name: MSI
    • HOA phone: 720-974-4154
    Location
    • Region: Westminster

    Financial & listing details

    • Price per square foot: $279/sqft
    • Tax assessed value: $431,229
    • Annual tax amount: $1,900
    • Date on market: 1/14/2025
    • Listing terms: Cash,Conventional,FHA,VA Loan
    • Exclusions: Sellers Personal Property, Mounted Tv, Tv Mount And All Curtains.
    • Ownership: Individual
    • Electric utility on property: Yes
    • Road surface type: Paved

    Price history

    DateEventPrice
    1/31/2025Sold$430,000+2.4%$279/sqft
    Source: REcolorado as distributed by MLS GRID #8115737 Report a problem
    1/17/2025Pending sale$420,000$273/sqft
    Source: REcolorado as distributed by MLS GRID #8115737 Report a problem
    1/14/2025Listed for sale$420,000+47.4%$273/sqft
    Source: REcolorado as distributed by MLS GRID #8115737 Report a problem
    12/18/2019Sold$285,000+32.6%$185/sqft
    Source: Public Record Report a problem
    1/8/2016Sold$215,000+79.3%$140/sqft
    Source: Public Record Report a problem
    3/23/1999Sold$119,900+5.8%$78/sqft
    Source: Public Record Report a problem
    12/18/1998Sold$113,375+19.4%$74/sqft
    Source: Public Record Report a problem
    6/13/1996Sold$94,950$62/sqft
    Source: Public Record Report a problem

    Public tax history

    YearProperty taxesTax assessment
    2025$1,899 0%$26,952 +8%
    2024$1,900 +2.8%$24,952
    2023$1,848 -1.5%$24,952 +5%
    2022$1,875 +15.6%$23,765 -2.8%
    2021$1,622 $24,449 +15%
    2020$1,622 +1.6%$21,269
    2019$1,596 +18.3%$21,269 +22.4%
    2018$1,349 $17,380
    2017$1,349 +48.7%$17,380 +45.5%
    2016$908 +100%$11,948
    2015$454 -43%$11,948 +20.6%
    2014$796 -5.7%$9,910
    2013$845 +2.5%$9,910 -7%
    2012$824 -0.8%$10,659
    2011$831 +0.1%$10,659 -1.5%
    2010$830 -6.6%$10,820
    2009$889 +0.2%$10,820 -6.4%
    2008$886 -2.7%$11,560
    2007$911 0%$11,560 -1.4%
    2006$911 -8.5%$11,730 -6.1%
    2005$995 +10.7%$12,490
    2004$899 +0.9%$12,490
    2003$891 +1.8%$12,490 +2.6%
    2002$875 +11.3%$12,170 +23.7%
    2001$786 -1.1%$9,840
    2000$795 $9,840
    Find assessor info on the county website

    Neighborhood: 80021

    Nearby schools

    GreatSchools rating
    Schools provided by the listing agent
    • Elementary: Weber
    • Middle: Pomona
    • High: Pomona
    • District: Jefferson County R-1

    Source: REcolorado as distributed by MLS GRID. This data may not be complete. We recommend contacting the local school district to confirm school assignments for this home.

    Get a cash offer in 3 minutes
    Find out how much your home could sell for in as little as 3 minutes with a no-obligation cash offer.
    Estimated market value
    $410,500
    Get a cash offer in 3 minutes
    Find out how much your home could sell for in as little as 3 minutes with a no-obligation cash offer.
    Estimated market value
    $410,500