Skip main navigation
Closed
  • Price Unknown

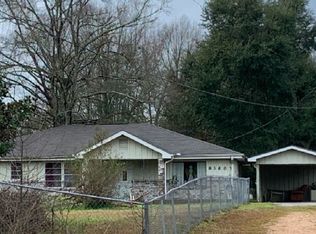
    83581 Highway 25, Folsom, LA 70437

    3beds
    1,526sqft
    Single Family Residence
    Built in 2024
    2 Acres Lot
    $379,700 Zestimate®
    $--/sqft
    $1,971 Estimated rent

    Home value

    $379,700

    $349,000 - $414,000

    $1,971/mo

    Zestimate® history
    Loading
    Loading...

    Owner options

    List your home for rent

    $1,971/mo

    Rent Zestimate®

    Find your next renter with Zillow Rental Manager. Plus, with online applications, you can quickly screen prospective tenants – for free.

    Learn more

    $1,971/mo

    Rent Zestimate®

    Refinance and save

    Refinancing to a lower rate could help reduce your monthly payments and save thousands over the life of the loan.

    See today's rates

    Explore your selling options

    Work with a Zillow partner agent

    Leverage their expertise and Zillow's premium Showcase listings to get your home seen by more buyers.

    Get started

    List with your own agent

    Get your home in front of millions of buyers by listing it on Zillow.

    Learn how to do it

    Sell it yourself

    Take full control of how buyers see your home on Zillow by listing For Sale by Owner (FSBO).

    List your home

    What's special

    Powered workshopOpen floor planSubterranean drainage systemPlantation shuttersMotorized patio screensRv hookupOutdoor shower
    This Folsom Dream comes with Instant Equity! This rare gem, only one year old, features 3 bedrooms and 2 full baths, situated on 2 acres with all the amenities needed for country living at its finest. Upon entering, you are greeted by an open floor plan that perfectly blends luxury and comfort. The entire home consists of durable luxury vinyl plank flooring (LVP). The bedrooms have oversized walk-in closets. The kitchen and bathrooms feature quartz countertops, a pot filler over the stove, and beautiful cabinetry. Numerous upgrades have been made, including a covered 2+ car carport, an outdoor shower, a 30 x 30 metal barn with gutters and two large roll-up doors. Each side of the barn has an attached covered area that could serve as a carport or storage area. There is a powered workshop with an RV hookup, a new well house, motorized patio screens and outdoor tile added to the back patio. Plantation shutters have been added to the home, and a creek of natural spring water runs through the property. The land itself has been cleared, manicured, and raised, and power poles have been added to the property with plenty of outdoor light systems. A subterranean drainage system has also been installed throughout the property. Be sure to ask for the list of upgrades to the home. There is also a security system with surveillance cameras throughout the property and smart devices. Free 1 year interest rate buy down and no lender refinance fees for qualified buyers when using Envoy Mortgage.

    Zillow last checked:

    Listing updated:

    Listed by:

    Gregg Tepper 985-789-8717,

    Keller Williams Realty Services,

    Brandon Duracher 985-273-7511,

    Keller Williams Realty Services

    Bought with:

    Kristen Simpson

    Keller Williams Realty Services

    Source: GSREIN,MLS#: 2495097MLS Logo

    Facts & features

    Interior

    Bedrooms & bathrooms
    • Bedrooms: 3
    • Bathrooms: 2
    • Full bathrooms: 2
    Primary bedroom
    • Description: Flooring: Plank,Simulated Wood
    • Level: Lower
    • Dimensions: 12 x 14
    Bedroom
    • Description: Flooring: Plank,Simulated Wood
    • Level: Lower
    • Dimensions: 10.11 x 11
    Bedroom
    • Description: Flooring: Plank,Simulated Wood
    • Level: Lower
    • Dimensions: 9.09 x 11
    Dining room
    • Description: Flooring: Plank,Simulated Wood
    • Level: Lower
    • Dimensions: 11.08 x 11.07
    Kitchen
    • Description: Flooring: Plank,Simulated Wood
    • Level: Lower
    • Dimensions: 13 x 13.09
    Laundry
    • Description: Flooring: Plank,Simulated Wood
    • Level: Lower
    • Dimensions: 8.11 x 7.10
    Living room
    • Description: Flooring: Plank,Simulated Wood
    • Level: Lower
    • Dimensions: 17.05 x 14.10
    Heating
    • Central
    Cooling
    • Central Air, 1 Unit
    Appliances
    • Included: Dryer, Dishwasher, Microwave, Oven, Range, Refrigerator
    Features
    • Attic, Ceiling Fan(s), Carbon Monoxide Detector, Pull Down Attic Stairs, Stainless Steel Appliances, Smart Home
    • Windows: Screens
    • Attic: Pull Down Stairs
    • Has fireplace: No
    • Fireplace features: None
    Interior area
    • Total structure area: 1,738
    • Total interior livable area: 1,526 sqft

    Property

    Parking
    • Parking features: Carport, Detached, Three or more Spaces, Boat, Driveway, RV Access/Parking
    • Has carport: Yes
    Features
    • Levels: One
    • Stories: 1
    • Patio & porch: Concrete, Covered, Porch, Screened
    • Exterior features: Enclosed Porch, Fence, Outdoor Shower, Permeable Paving
    • Pool features: None
    Lot
    • Size: 2 Acres
    • Dimensions: 250 x 136 x 378 x 289 x 90
    • Features: 1 to 5 Acres, Outside City Limits, Stream/Creek
    Details
    • Additional structures: Barn(s), Workshop
    • Parcel number: 17526
    • Special conditions: None

    Construction

    Type & style
    • Home type: SingleFamily
    • Architectural style: Traditional
    • Property subtype: Single Family Residence
    Materials
    • HardiPlank Type
    • Foundation: Slab
    • Roof: Shingle
    Condition
    • Excellent
    • Year built: 2024

    Utilities & green energy

    • Sewer: Treatment Plant
    • Water: Well
    Green energy
    • Energy efficient items: Insulation, Water Heater, Windows

    Community & neighborhood

    Security
    • Security features: Security System, Closed Circuit Camera(s), Smoke Detector(s)
    Location
    • Region: Folsom
    • Subdivision: Not A Subdivision

    Price history

    DateEventPrice
    10/9/2025Sold--
    Source: GSREIN #2495097 Report a problem
    9/11/2025Pending sale$399,000$261/sqft
    Source: GSREIN #2495097 Report a problem
    8/11/2025Contingent$399,000$261/sqft
    Source: GSREIN #2495097 Report a problem
    7/7/2025Price change$399,000-9.1%$261/sqft
    Source: GSREIN #2495097 Report a problem
    6/20/2025Listing removed$2,800$2/sqft
    Source: GSREIN #2506392 Report a problem
    6/10/2025Listed for rent$2,800$2/sqft
    Source: GSREIN #2506392 Report a problem
    5/21/2025Price change$439,000-2.2%$288/sqft
    Source: GSREIN #2495097 Report a problem
    5/5/2025Price change$449,000-2.4%$294/sqft
    Source: GSREIN #2495097 Report a problem
    4/11/2025Price change$460,000-8%$301/sqft
    Source: GSREIN #2495097 Report a problem
    4/7/2025Listed for sale$499,752+66.6%$327/sqft
    Source: GSREIN #2495097 Report a problem
    4/5/2024Sold--
    Source: GSREIN #2434426 Report a problem
    3/18/2024Contingent$300,000$197/sqft
    Source: GSREIN #2434426 Report a problem
    3/6/2024Price change$300,000-2.9%$197/sqft
    Source: GSREIN #2434426 Report a problem
    2/16/2024Listed for sale$309,000$202/sqft
    Source: GSREIN #2434426 Report a problem

    Public tax history

    Tax history is unavailable.

    Neighborhood: 70437

    Nearby schools

    GreatSchools rating
    Get a cash offer in 3 minutes
    Find out how much your home could sell for in as little as 3 minutes with a no-obligation cash offer.
    Estimated market value
    $379,700
    Get a cash offer in 3 minutes
    Find out how much your home could sell for in as little as 3 minutes with a no-obligation cash offer.
    Estimated market value
    $379,700