Beautiful one of a kind home in the coveted Saybrooke community! Tucked away at the end of a long private driveway, this beautifully updated Cape Cod sits on just under 2 acres of peaceful, landscaped grounds—offering the perfect blend of privacy, charm, and thoughtful upgrades inside and out. Step inside to soaring ceilings, abundant natural light, and gleaming hardwood floors installed in 2021. The spacious living room features an expansive, wood-burning fireplace with a modern pellet stove insert—a striking centerpiece that brings both style and warmth to the heart of the home. The main-level primary suite is a true retreat, complete with two generous walk-in closets and a fully remodeled en-suite bathroom (2025) boasting a soaking tub, custom standing shower, and elegant finishes. The recently updated kitchen offers tons of cabinet space as well as bar countertop. This first floor opens onto a gorgeous, newly redone composite deck—perfect for outdoor dining and relaxation. Upstairs, you’ll find three large bedrooms, a full recently updated bathroom, brand-new carpet, and a massive walk-in storage closet ideal for seasonal items, hobbies, or wardrobe expansion. The fully remodeled walkout basement is a home within a home, featuring a bedroom, full bathroom, living area, kitchenette, and bonus room. With new flooring, fresh paint, and upgraded bathroom finishes, this space is perfect for guests, extended family, or rental potential. Outside, the beautifully landscaped yard includes fruit trees, an electric pet fence, and a paver path that leads to a newly built gazebo —an ideal setting for entertaining or peaceful evenings under the stars. Frequently you will spot peaceful wildlife as you sip your morning coffee. This charming neighborhood offers a tranquil setting, featuring access to a private freshwater pond that is perfect for fishing and kayaking complete with a picturesque pier and gazebo. It invites you to unwind and enjoy nature. Ideally situated near Downs Park and Ventnor Marina, you will find outdoor adventures are just moments away, making it the perfect retreat for those who cherish an active and serene lifestyle. Over the past five years, this home has seen extensive upgrades, including a new roof, new furnace, remodeled primary bathroom, updated fixtures throughout, new carpet, new hardwood floors, the cozy new pellet stove insert and more. Don't miss this opportunity to own a little slice of paradise!
Sold for $810,000
$810,000
8359 Forest Glen Dr, Pasadena, MD 21122
5beds
4,043sqft
Single Family Residence
Built in 1994
1.92 Acres Lot
$827,400 Zestimate®
$200/sqft
$4,768 Estimated rent
Home value
$827,400
$769,000 - $885,000
$4,768/mo
Zestimate® history
Owner options
List your home for rent
$4,768/mo
Rent Zestimate®
Find your next renter with Zillow Rental Manager. Plus, with online applications, you can quickly screen prospective tenants – for free.
$4,768/mo
Rent Zestimate®
Refinance and save
$5,453/mo
Est. payment
Refinancing to a lower rate could help reduce your monthly payments and save thousands over the life of the loan.
$5,453/mo
Est. payment
Explore your selling options
Work with a Zillow partner agent
Leverage their expertise and Zillow's premium Showcase listings to get your home seen by more buyers.
Get startedList with your own agent
Get your home in front of millions of buyers by listing it on Zillow.
Learn how to do itSell it yourself
Take full control of how buyers see your home on Zillow by listing For Sale by Owner (FSBO).
List your homeWhat's special
Expansive wood-burning fireplaceFruit treesRecently updated kitchenFully remodeled en-suite bathroomMassive walk-in storage closetBeautifully landscaped yardBeautifully updated cape cod
Zillow last checked:
Listing updated:
Listed by:
Erika Dailey 410-562-1431,
Hyatt & Company Real Estate, LLC
Bought with:
Josh Hagedorn, 5005354
Douglas Realty, LLC
Source: Bright MLS,MLS#: MDAA2122748
Facts & features
Interior
Bedrooms & bathrooms
- Bedrooms: 5
- Bathrooms: 4
- Full bathrooms: 4
- Main level bathrooms: 2
- Main level bedrooms: 1
Basement
- Area: 1400
Heating
- Forced Air, Other, Oil
Cooling
- Central Air, Electric
Appliances
- Included: Electric Water Heater
Features
- Dining Area, 9'+ Ceilings
- Basement: Finished,Walk-Out Access,Windows,Sump Pump
- Number of fireplaces: 1
Interior area
- Total structure area: 4,043
- Total interior livable area: 4,043 sqft
- Finished area above ground: 2,643
- Finished area below ground: 1,400
Property
Parking
- Total spaces: 2
- Parking features: Garage Faces Side, Garage Door Opener, Inside Entrance, Driveway, Attached
- Attached garage spaces: 2
- Has uncovered spaces: Yes
Accessibility
- Accessibility features: Other
Features
- Levels: Three
- Stories: 3
- Patio & porch: Deck, Porch
- Exterior features: Underground Lawn Sprinkler
- Pool features: None
- Has view: Yes
- View description: Garden, Trees/Woods
Lot
- Size: 1.92 Acres
Details
- Additional structures: Above Grade, Below Grade
- Parcel number: 020371990082207
- Zoning: R
- Special conditions: Standard
Construction
Type & style
- Home type: SingleFamily
- Architectural style: Colonial
- Property subtype: Single Family Residence
Materials
- Vinyl Siding
- Foundation: Block
Condition
- New construction: No
- Year built: 1994
- Major remodel year: 2021
Utilities & green energy
- Sewer: Septic Exists
- Water: Conditioner
Community & HOA
Community
- Subdivision: Saybrooke
HOA
- Has HOA: Yes
- Amenities included: Other
- Services included: Other
- HOA fee: $545 annually
Location
- Region: Pasadena
Financial & listing details
- Price per square foot: $200/sqft
- Tax assessed value: $550,733
- Annual tax amount: $6,117
- Date on market: 8/14/2025
- Listing agreement: Exclusive Right To Sell
- Ownership: Fee Simple
Price history
| Date | Event | Price |
|---|---|---|
| 12/1/2025 | Sold | $810,000-4.1%$200/sqft |
Source:  Bright MLS #MDAA2122748 Report a problem Bright MLS #MDAA2122748 Report a problem | ||
| 11/9/2025 | Contingent | $845,000$209/sqft |
Source: Bright MLS #MDAA2122748 Report a problem | ||
| 10/10/2025 | Price change | $845,000-1.7%$209/sqft |
Source: Bright MLS #MDAA2122748 Report a problem | ||
| 8/14/2025 | Listed for sale | $860,000+129.3%$213/sqft |
Source: Bright MLS #MDAA2122748 Report a problem | ||
| 5/22/2002 | Sold | $375,000$93/sqft |
Source: Public Record Report a problem | ||
Public tax history
| Year | Property taxes | Tax assessment |
|---|---|---|
| 2025 | $584 -89.8% | $550,733 +5.1% |
| 2024 | $5,737 +3.2% | $523,900 +2.9% |
| 2023 | $5,560 +7.6% | $509,200 +3% |
| 2022 | $5,168 +3.1% | $494,500 +3.1% |
| 2021 | $5,014 +1.2% | $479,800 +1.3% |
| 2020 | $4,954 +1.2% | $473,600 -1.3% |
| 2019 | $4,894 +4.6% | $479,800 +4% |
| 2018 | $4,677 -0.5% | $461,200 |
| 2017 | $4,701 | $461,200 |
| 2016 | -- | $461,200 -0.5% |
| 2015 | -- | $463,400 +0.3% |
| 2014 | -- | $461,900 +0.3% |
| 2013 | -- | $460,400 +0.3% |
| 2012 | -- | $458,900 |
| 2011 | -- | $458,900 |
| 2010 | -- | $458,900 -18.2% |
| 2009 | -- | $561,160 +12.3% |
| 2008 | -- | $499,646 +14% |
| 2007 | -- | $438,133 +16.3% |
| 2006 | -- | $376,620 +11.3% |
| 2005 | -- | $338,362 +12.7% |
| 2004 | -- | $300,106 +14.6% |
| 2003 | -- | $261,850 +2% |
| 2002 | -- | $256,820 +2% |
| 2001 | -- | $251,790 |
Find assessor info on the county website
Neighborhood: Lake Shore
Nearby homes
- $---- bd-- ba-- sqftForest Glen Dr, Pasadena, MD 21122Off Market
- $754,6003 bd2 ba2.3k sqft8355 Forest Glen Dr, Pasadena, MD 21122Off Market
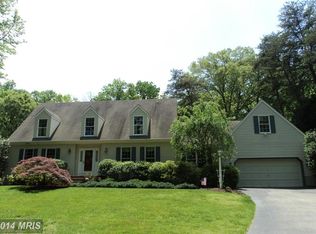
- $725,0004 bd4 ba3.1k sqft8360 Forest Glen Dr, Pasadena, MD 21122Sold
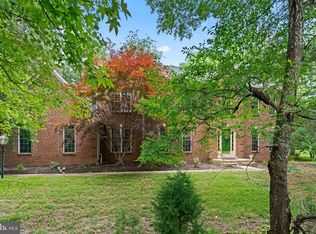
- $835,300-- bd2 ba2.6k sqft8351 Forest Glen Dr, Pasadena, MD 21122Off Market
- $---- bd-- ba-- sqft101 Hickory Point Rd, Pasadena, MD 21122Off Market
- $908,9004 bd2 ba2.8k sqft8353 Forest Glen Dr, Pasadena, MD 21122Off Market
- $886,700-- bd2 ba3.4k sqft1416 Saybrooke Ct, Pasadena, MD 21122Off Market
- $837,8004 bd3 ba3.5k sqft4698 Mountain Rd, Pasadena, MD 21122Off Market
Nearby schools
GreatSchools rating
- 7/10Bodkin Elementary SchoolGrades: PK-5Distance: 0.7 mi
- 8/10Chesapeake Bay Middle SchoolGrades: 6-8Distance: 0.8 mi
- 7/10Chesapeake High SchoolGrades: 9-12Distance: 0.5 mi
Schools provided by the listing agent
- District: Anne Arundel County Public Schools
Source: Bright MLS. This data may not be complete. We recommend contacting the local school district to confirm school assignments for this home.
Get a cash offer in 3 minutes
Find out how much your home could sell for in as little as 3 minutes with a no-obligation cash offer.
Estimated market value
$827,400
Get a cash offer in 3 minutes
Find out how much your home could sell for in as little as 3 minutes with a no-obligation cash offer.
Estimated market value
$827,400
- Maryland
- Anne Arundel County
- Pasadena
- 21122
- Lake Shore
- 8359 Forest Glen Dr
Nearby cities
Nearby neighborhoods
Nearby zip codes
Other Pasadena Topics
