A Must-See Renovation! This beautifully updated 4-bedroom, 2-bath tri-level home offers the style, space, and flexibility you have been waiting for! From the moment you enter, you're welcomed by large windows, gleaming hardwood floors, and a bright living/dining room combination that flows into the fully remodeled kitchen featuring white cabinetry, granite countertops, and stainless steel microwave, and dishwasher. Upstairs, you'll find two spacious bedrooms with ample closet space and a beautifully updated bathroom with a timeless granite countertop, modern sink, and matte black finishes. The main level offers two additional bedrooms with luxury flooring and a nearby full bathroom complete with a brand-new tub and elegant tilework - creating an ideal floor plan for an in-law arrangement or multigenerational living. The lower level is designed for entertaining, featuring a stunning floor-to-ceiling electric fireplace and a separate entertainment area perfect for relaxing, hosting, or creating a second living space. Additional updates include a new roof, plumbing, electrical, flooring, custom accent walls, and more. Seller is offering a $7,500 closing cost credit! Don't miss this move-in-ready home - schedule your private showing today.
Contingent
$299,999
8359 S State St, Chicago, IL 60619
4beds
1,741sqft
:
Get pre-qualified$2,260/mo
Single Family Residence
Built in 1964
3,125 Square Feet Lot
$304,200 Zestimate®
$172/sqft
$-- HOA
What's special
Modern sinkSeparate entertainment areaLarge windowsBeautifully updated bathroomGleaming hardwood floorsElegant tileworkFully remodeled kitchen
- 25 days |
- 239 |
- 22 |
Zillow last checked:
Listing updated:
Listed by:
Brittany Sanchez 708-768-7412,
Realty of America, LLC
Source: MRED as distributed by MLS GRID,MLS#: 12707193
Facts & features
Interior
Bedrooms & bathrooms
- Bedrooms: 4
- Bathrooms: 2
- Full bathrooms: 2
Rooms
- Room types: Recreation Room, Utility Room-Lower Level, Other Room
Primary bedroom
- Level: Fourth
- Area: 154 Square Feet
- Dimensions: 11X14
Bedroom 2
- Level: Second
- Area: 110 Square Feet
- Dimensions: 11X10
Bedroom 3
- Level: Second
- Area: 143 Square Feet
- Dimensions: 11X13
Bedroom 4
- Level: Second
- Area: 99 Square Feet
- Dimensions: 11X9
Dining room
- Level: Main
- Area: 99 Square Feet
- Dimensions: 11X9
Kitchen
- Level: Main
- Area: 132 Square Feet
- Dimensions: 12X11
Living room
- Level: Main
- Area: 735 Square Feet
- Dimensions: 21X35
Other
- Level: Lower
- Area: 22 Square Feet
- Dimensions: 11X2
Recreation room
- Level: Lower
- Area: 462 Square Feet
- Dimensions: 22X21
Other
- Level: Lower
- Area: 117 Square Feet
- Dimensions: 9X13
Heating
- None
Cooling
- Central Air
Appliances
- Included: Microwave, Dishwasher
Features
- Basement: Unfinished,Partial
Interior area
- Total structure area: 1,741
- Total interior livable area: 1,741 sqft
Property
Parking
- Total spaces: 2
- Parking features: Yes, Garage Owned, Detached, Garage
- Garage spaces: 2
Accessibility
- Accessibility features: No Disability Access
Features
- Stories: 1.5
Lot
- Size: 3,125 Square Feet
Details
- Parcel number: 20343000690000
- Special conditions: None
Construction
Type & style
- Home type: SingleFamily
- Property subtype: Single Family Residence
Materials
- Brick
Condition
- New construction: No
- Year built: 1964
- Major remodel year: 2026
Utilities & green energy
- Sewer: Public Sewer
- Water: Lake Michigan
Community & HOA
HOA
- Services included: None
Location
- Region: Chicago
Financial & listing details
- Price per square foot: $172/sqft
- Tax assessed value: $172,000
- Annual tax amount: $3,520
- Date on market: 7/16/2026
- Ownership: Fee Simple
Estimated market value
$304,200
$289,000 - $319,000
$2,433/mo
Price history
| Date | Event | Price |
|---|---|---|
| 7/20/2026 | Contingent | $299,999$172/sqft |
Source:  MRED as distributed by MLS GRID #12707193 Report a problem MRED as distributed by MLS GRID #12707193 Report a problem | ||
| 7/16/2026 | Listed for sale | $299,999$172/sqft |
Source: MRED as distributed by MLS GRID #12707193 Report a problem | ||
| 6/5/2026 | Listing removed | $299,999$172/sqft |
Source: MRED as distributed by MLS GRID #12658593 Report a problem | ||
| 5/26/2026 | Listed for sale | $299,999+222.6%$172/sqft |
Source: MRED as distributed by MLS GRID #12658593 Report a problem | ||
| 1/9/2026 | Sold | $93,000$53/sqft |
Source: MRED as distributed by MLS GRID #12528717 Report a problem | ||
Public tax history
| Year | Property taxes | Tax assessment |
|---|---|---|
| 2024 | $2,794 -20.6% | $17,200 -14% |
| 2023 | $3,520 +3.2% | $20,000 |
| 2022 | $3,410 +1.7% | $20,000 |
| 2021 | $3,352 +64.8% | $20,000 +63.5% |
| 2020 | $2,034 +1.1% | $12,232 -9% |
| 2019 | $2,012 +103.9% | $13,442 +151.8% |
| 2018 | $987 -5.2% | $5,339 +3.2% |
| 2017 | $1,041 -63.6% | $5,172 -69.2% |
| 2016 | $2,858 +10.3% | $16,766 |
| 2015 | $2,592 +37.5% | $16,766 +31.7% |
| 2014 | $1,885 -5.8% | $12,730 -6.6% |
| 2013 | $2,001 -18.2% | $13,629 |
| 2012 | $2,446 -16.2% | $13,629 -24.3% |
| 2011 | $2,917 -0.4% | $18,000 |
| 2010 | $2,929 +46.8% | $18,000 |
| 2009 | $1,995 +2.8% | $18,000 -0.7% |
| 2008 | $1,941 +3.2% | $18,118 |
| 2007 | $1,881 +0.8% | $18,118 |
| 2006 | $1,866 +8.2% | $18,118 +46.3% |
| 2005 | $1,725 +2.1% | $12,384 |
| 2004 | $1,689 +1.1% | $12,384 |
| 2003 | $1,670 -14.5% | $12,384 -2.5% |
| 2002 | $1,954 +5.7% | $12,700 |
| 2001 | $1,849 +6.7% | $12,700 |
| 2000 | $1,732 +0.5% | $12,700 +4.7% |
| 1999 | $1,724 | $12,126 |
Find assessor info on the county website
Monthly payment
Est. payment
Payment breakdown
Explore the cost of this home by adjusting the details. Changes won't be saved.Climate risks
Neighborhood: Chatham
Nearby schools
GreatSchools rating
- 3/10Neil Elementary SchoolGrades: PK-8Distance: 0.3 mi
- NAHarlan Community Academy High SchoolGrades: 9-12Distance: 1.7 mi
Schools provided by the listing agent
- District: 299
Source: MRED as distributed by MLS GRID. This data may not be complete. We recommend contacting the local school district to confirm school assignments for this home.
- $191,7002 bd1 ba1k sqft8355 S State St, Chicago, IL 60619Off Market
- $224,7003 bd2 ba1k sqft8353 S State St, Chicago, IL 60619Off Market
- $139,7003 bd1 ba992 sqft8349 S State St, Chicago, IL 60619Off Market
- $140,1003 bd1 ba1k sqft8401 S State St, Chicago, IL 60619Off Market
- $172,2003 bd2 ba1.2k sqft8347 S State St, Chicago, IL 60619Off Market
- $43,5002 bd1 ba993 sqft8405 S State St, Chicago, IL 60619Sold
- $166,0003 bd1 ba1.1k sqft8343 S State St, Chicago, IL 60619Off Market
- $256,7003 bd2 ba2.5k sqft8407 S State St, Chicago, IL 60619Off Market
A local agent can set up tours, give advice and negotiate with sellers.
Similar homes
- $275,0004 bd2 ba1k sqft623 E 88th Pl, Chicago, IL 60619Active
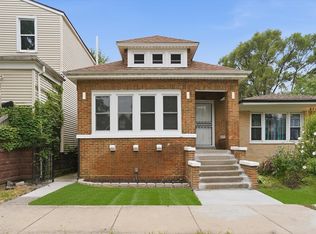 MLS ID #12716403, Steve Budzik, ICandy Realty LLC. MRED as distributed by MLS GRID
 - $330,0004 bd2 ba2.4k sqft9039 S Jeffery Blvd, Chicago, IL 60617New
 MLS ID #12717272, Ifelanwa Osundolire, Keller Williams Infinity. MRED as distributed by MLS GRID
 - $359,0003 bd2 ba1.1k sqft8642 S Indiana Ave, Chicago, IL 60619Active
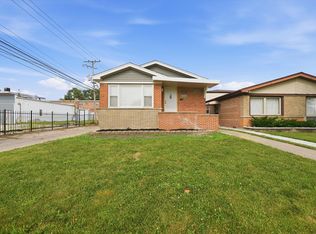 MLS ID #12708100, Frank Montro, Keller Williams Preferred Rlty. MRED as distributed by MLS GRID
 - $270,0006 bd2 ba2.2k sqft7752 S Evans Ave, Chicago, IL 60619Active
 MLS ID #12697730, Amaiya Smith, eXp Realty. MRED as distributed by MLS GRID
 - $275,0004 bd2 ba1k sqft8049 S Kimbark Ave, Chicago, IL 60619ActiveMLS ID #12675603, Steve Budzik, ICandy Realty LLC. MRED as distributed by MLS GRID
- $289,9003 bd3 ba1.5k sqft7356 S Kenwood Ave, Chicago, IL 60619ActiveMLS ID #12654898, Tim Lorimer, Compass. MRED as distributed by MLS GRID
- $249,9003 bd2 ba1.7k sqft7814 S Drexel Ave, Chicago, IL 60619ActiveMLS ID #12717404, Shanara Carter, eXp Realty. MRED as distributed by MLS GRID
- $279,9004 bd2 ba1.7k sqft123 W 104th Pl, Chicago, IL 60628ActiveMLS ID #12724293, Roberto Rodriguez, Solaris Enterprises Inc. MRED as distributed by MLS GRID
- $299,9005 bd2 ba2.3k sqft8219 S Muskegon Ave, Chicago, IL 60617ActiveMLS ID #12695730, Bruno Styrczula, First Midwest Realty LLC. MRED as distributed by MLS GRID
- $289,0004 bd2 ba2k sqft8942 S Aberdeen St, Chicago, IL 60620ActiveMLS ID #12715608, Luis Ortiz, RE/MAX Partners. MRED as distributed by MLS GRID
- $329,9004 bd2 ba2.2k sqft10933 S Eggleston Ave, Chicago, IL 60628ActiveMLS ID #12721526, Varine Hampton, Coldwell Banker Realty. MRED as distributed by MLS GRID
- $329,9004 bd2 ba2.2k sqft9314 S Colfax Ave, Chicago, IL 60617ActiveMLS ID #12712040, Varine Hampton, Coldwell Banker Realty. MRED as distributed by MLS GRID
- $259,5003 bd2 ba1.4k sqft8308 S Anthony Ave, Chicago, IL 60617ActiveMLS ID #12718984, Jonathan Minerick, Homecoin.com. MRED as distributed by MLS GRID
- $264,9994 bd2 ba1.5k sqft7005 S Eberhart Ave, Chicago, IL 60637ActiveMLS ID #12691593, Montoya Poindexter, Coldwell Banker Realty. MRED as distributed by MLS GRID
- $349,9006 bd3 ba2k sqft8839 S Colfax Ave, Chicago, IL 60617NewMLS ID #12728093, Karen Weed, Kale Realty. MRED as distributed by MLS GRID
- $349,9005 bd3 ba2.2k sqft8914 S Normal Ave, Chicago, IL 60620ActiveMLS ID #12707754, Maggie Zahradnicek, Happy Homes Realty Inc.. MRED as distributed by MLS GRID
- $239,8504 bd2 ba1.3k sqft1205 E 93rd St, Chicago, IL 60619ActiveMLS ID #12664933, Monica Rhodes, Ani Real Estate. MRED as distributed by MLS GRID
- $320,0005 bd2 ba1k sqft657 E 100th Pl, Chicago, IL 60628ActiveMLS ID #12710586, Steve Budzik, ICandy Realty LLC. MRED as distributed by MLS GRID
- $334,9995 bd3 ba1.5k sqft9720 S Ellis Ave, Chicago, IL 60628ActiveMLS ID #12709768, Kathy Szuba, CSC, REMAX Legends. MRED as distributed by MLS GRID
- $300,0003 bd2 ba1.1k sqft3749 W 78th Pl, Chicago, IL 60652ActiveMLS ID #12722850, Lorena Ramirez-Carrillo, YUB Realty Inc. MRED as distributed by MLS GRID
