Experience the perfect blend of modern luxury and serene country living with this beautifully redone home situated on 2 park-like acres in Concord Township. With numerous updates and a picturesque setting, this property offers the ideal retreat for those seeking comfort, style, and space. This home has been meticulously redone with top-of-the-line finishes and attention to detail throughout. Entering the home, the spacious and light-filled living room greets you with large windows that offer stunning views of the surrounding landscape. The open floor plan creates a seamless flow between the living, dining, and kitchen areas, perfect for both entertaining and everyday living. The recently updated kitchen is a chef’s dream, featuring stainless steel appliances, beautiful counters and ample cabinetry with an additional coffee bar. The kitchen opens to the family room, which is so spacious with a wonderful fireplace and overlooks the vast yard. Each bedroom offers double wide closet space with neutral colors. The master bedroom offers the prettiest views with many windows and lots of space! The bathroom has also been meticulously renovated. The basement has so much potential to be turned into an incredible finished living space. It also has a walkout to the garage! The acreage of this home is one of the most loved features! With two acres, there is a huge front yard and so much open space in the back for a garden or pool. There are plenty of wooded areas and the coolest part is the open space in the way back of the yard that contains berry bushes! The two-car detached outbuilding is every handyman's dream for a workshop! For peace of mind, this home has been completely updated since 2014 with a new roof, waterproofing, HWT, Furnace/AC, windows, Kitchen & Bath remodel, Flooring, Paint and more! Truly nothing to do but move in! Schedule your showing today to see this magnificent home!
Closed
$310,000
8359 Timberlane Dr, Painesville, OH 44077
3beds
1,790sqft
Single Family Residence
Built in 1972
2 Acres Lot
$348,800 Zestimate®
$173/sqft
$1,831 Estimated rent
Home value
$348,800
$331,000 - $370,000
$1,831/mo
Zestimate® history
Owner options
List your home for rent
$1,831/mo
Rent Zestimate®
Find your next renter with Zillow Rental Manager. Plus, with online applications, you can quickly screen prospective tenants – for free.
$1,831/mo
Rent Zestimate®
Refinance and save
$2,104/mo
Est. payment
Refinancing to a lower rate could help reduce your monthly payments and save thousands over the life of the loan.
$2,104/mo
Est. payment
Explore your selling options
Work with a Zillow partner agent
Leverage their expertise and Zillow's premium Showcase listings to get your home seen by more buyers.
Get startedList with your own agent
Get your home in front of millions of buyers by listing it on Zillow.
Learn how to do itSell it yourself
Take full control of how buyers see your home on Zillow by listing For Sale by Owner (FSBO).
List your homeWhat's special
Zillow last checked:
Listing updated:
Listed by:
Katie McNeill katie@thekatiemcneillteam.com440-796-5506,
Platinum Real Estate,
Ashley Pecjak 440-867-0399,
Platinum Real Estate
Bought with:
Annalie Glazen, 2012002887
Berkshire Hathaway HomeServices Professional Realty
January Addy, 2023000097
Berkshire Hathaway HomeServices Professional Realty
Source: MLS Now,MLS#: 5062658 Originating MLS: Akron Cleveland Association of REALTORS
Originating MLS: Akron Cleveland Association of REALTORSFacts & features
Interior
Bedrooms & bathrooms
- Bedrooms: 3
- Bathrooms: 1
- Full bathrooms: 1
- Main level bathrooms: 1
- Main level bedrooms: 3
Primary bedroom
- Description: Flooring: Hardwood
- Level: First
Bedroom
- Description: Flooring: Hardwood
- Level: First
Bedroom
- Description: Flooring: Hardwood
- Level: First
Bathroom
- Description: Flooring: Tile
- Level: First
Dining room
- Description: Flooring: Hardwood
- Level: First
Family room
- Description: Flooring: Carpet
- Features: Fireplace
- Level: First
Kitchen
- Description: Flooring: Hardwood
- Level: First
Living room
- Description: Flooring: Hardwood
- Features: Fireplace
- Level: First
Heating
- Forced Air, Fireplace(s)
Cooling
- Central Air, Ceiling Fan(s)
Appliances
- Included: Built-In Oven, Cooktop, Dishwasher, Microwave, Refrigerator
- Laundry: In Basement
Features
- Ceiling Fan(s), Granite Counters, Open Floorplan, Natural Woodwork
- Basement: Unfinished,Walk-Out Access
- Number of fireplaces: 2
- Fireplace features: Double Sided, Family Room, Gas
Interior area
- Total structure area: 1,790
- Total interior livable area: 1,790 sqft
- Finished area above ground: 1,790
- Finished area below ground: 0
Property
Parking
- Total spaces: 4
- Parking features: Attached, Direct Access, Detached, Garage
- Attached garage spaces: 4
Features
- Levels: One,Two
- Stories: 2
- Patio & porch: Covered, Porch
- Has view: Yes
- View description: Trees/Woods
Lot
- Size: 2 Acres
Details
- Additional structures: Outbuilding, Workshop
- Parcel number: 08A012I000100
- Special conditions: Standard
Construction
Type & style
- Home type: SingleFamily
- Architectural style: Ranch
- Property subtype: Single Family Residence
Materials
- Vinyl Siding
- Foundation: Block
- Roof: Asphalt,Fiberglass
Condition
- Updated/Remodeled
- Year built: 1972
Utilities & green energy
- Sewer: Septic Tank
- Water: Public
Community & HOA
Community
- Subdivision: Hillcrest Acres 3 Sub
HOA
- Has HOA: No
Location
- Region: Painesville
Financial & listing details
- Price per square foot: $173/sqft
- Annual tax amount: $3,551
- Date on market: 8/16/2024
- Cumulative days on market: 4 days
Price history
| Date | Event | Price |
|---|---|---|
| 9/24/2024 | Sold | $310,000+12.7%$173/sqft |
Source:  MLS Now #5062658 Report a problem MLS Now #5062658 Report a problem | ||
| 8/20/2024 | Pending sale | $275,000$154/sqft |
Source: MLS Now #5062658 Report a problem | ||
| 8/16/2024 | Listed for sale | $275,000$154/sqft |
Source: MLS Now #5062658 Report a problem | ||
Public tax history
Tax history is unavailable.
Neighborhood: 44077
Nearby homes
- $552,0003 bd2 ba2.3k sqft8348 Chandler Ct, Concord Township, OH 44077Off Market
- $320,0004 bd3 ba2.4k sqft11445 Colburn Rd, Concord Township, OH 44024Sold
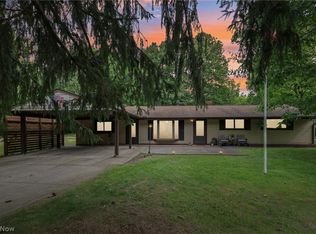
- $380,7003 bd2 ba2.6k sqft8347 Timberlane Dr, Painesville, OH 44077Off Market
- $321,6003 bd3 ba2.1k sqft8336 Timber Ln, Painesville, OH 44077Off Market

- $368,2004 bd2 ba1.9k sqft8324 Timber Ln, Painesville, OH 44077Off Market
- $348,0003 bd2 ba2.1k sqft8348 Timberlane Dr, Painesville, OH 44077Off Market
- $296,7003 bd1 ba1.9k sqft8306 Timber Ln, Concord Township, OH 44077Off Market
- $500,1005 bd4 ba2.4k sqft8360 Timber Ln, Painesville, OH 44077Off Market
Nearby schools
GreatSchools rating
- 8/10Leroy Elementary SchoolGrades: K-5Distance: 2 mi
- 6/10Henry F Lamuth Middle SchoolGrades: 5-7Distance: 3.3 mi
- 6/10Riverside Jr/Sr High SchoolGrades: 8-12Distance: 5 mi
Schools provided by the listing agent
- District: Painesville City LSD - 4305
Source: MLS Now. This data may not be complete. We recommend contacting the local school district to confirm school assignments for this home.
Get a cash offer in 3 minutes
Find out how much your home could sell for in as little as 3 minutes with a no-obligation cash offer.
Estimated market value
$348,800
Get a cash offer in 3 minutes
Find out how much your home could sell for in as little as 3 minutes with a no-obligation cash offer.
Estimated market value
$348,800
- Ohio
- Lake County
- Concord
- 44077
- 8359 Timberlane Dr
Nearby cities
Nearby zip codes
Other Concord Topics
