Skip main navigation
Off market
  • $642,000

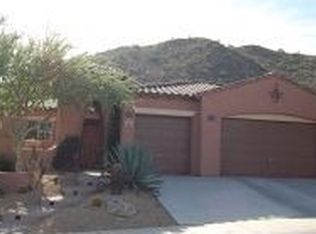
    8359 W Antelope Dr, Peoria, AZ 85383

    4beds
    2,295sqft
    SingleFamily
    Built in 2004
    8,160 Square Feet Lot
    $642,000 Zestimate®
    $280/sqft
    $3,025 Estimated rent

    Home value

    $642,000

    $610,000 - $674,000

    $3,025/mo

    Zestimate® history
    Loading
    Loading...

    Owner options

    List your home for rent

    $3,025/mo

    Rent Zestimate®

    Find your next renter with Zillow Rental Manager. Plus, with online applications, you can quickly screen prospective tenants – for free.

    Learn more

    $3,025/mo

    Rent Zestimate®

    Refinance and save

    $3,745/mo

    Est. payment

    Refinancing to a lower rate could help reduce your monthly payments and save thousands over the life of the loan.

    See today's rates

    $3,745/mo

    Est. payment

    Explore your selling options

    Work with a Zillow partner agent

    Leverage their expertise and Zillow's premium Showcase listings to get your home seen by more buyers.

    Get started

    List with your own agent

    Get your home in front of millions of buyers by listing it on Zillow.

    Learn how to do it

    Sell it yourself

    Take full control of how buyers see your home on Zillow by listing For Sale by Owner (FSBO).

    List your home

    What's special

    Searching for Resort style living? Look no more, this turn key property has been maintained in pristine condition! It features 3 bedrooms 2.75 bathrooms with a den that features a built in bookshelf that can be used as a 4th bedroom. Professional 3 tone paint in neutral tones through out compliment the 10 ft ceilings with recessed lighting. Enjoy all new appliances with reverse osmosis at sink and fridge also a hands free touch faucet in the kitchen. There is tile in all the right places with plantation shutters and intercom featuring a radio feature so that you never have to be too far from the music. Get lost in the master closet while admiring the custom built storage. The living room is prewired for surround soundThe intercom is also extended to the courtyard and patio area that features mountain views and no neighbors behind, perfect for entertaining. The custom patio door leads to a private pebble tec pool with salt water filter. Pool service is included with the rent for hassle free enjoyment. In the garage you will find built in storage cabinets, workbenches, whole home water softener and epoxy flooring. Pest control is also included with the rent to ensure no pesky critters will bother you. Close to freeway access, shopping and more, this one wont last long be sure to stop by and check it out now!! Call Janna Welch @ (480) 568-2666 or email janna@BrewerStrattonPM.com or view all of my available properties at www.BrewerStrattonPM.com BUILD YOUR CREDIT BY RENTING THROUGH US! WE REPORT ALL PAYMENTS TO EXPERIAN RENT BUREAU! Our Fee Structure: Security Deposit is equal to 1 months rent, $45 application fee per adult, $100 pet fee per pet which is non refundable (some breed restrictions), $195 One time Management Fee, 12-month lease, (longer lease can be negotiated.), Renters Insurance Required ($10-30/monthly), 4% rental tax and or administration fee. *Apply online @ www.brewerstrattonpm.com - The information contained in this ad is accurate to the best of our knowledge. Brewer & Stratton Property Management is not responsible for any error or omission in the wording or content of this information* "WE DO BUSINESS IN ACCORDANCE WITH THE FAIR HOUSING ACT *LICENSED REALTOR* *ASSISTIVE ANIMALS - SEE MANAGEMENT* Amenities: Fridge, Washer, Dryer, Microwave, Dishwasher, Disposal, Private Pool, Pool Service, Mountain Views, Rent: $2,000, Application Fee: $45, Security Deposit: $2,000, Available Now, Cats allowed, Dogs allowed This property allows self guided viewing without an appointment. Contact for details.

    This property is not currently displayed as for sale or rent on Zillow. This may be different from what's on other websites or public sources.

    Facts & features

    Interior

    Bedrooms & bathrooms
    • Bedrooms: 4
    • Bathrooms: 3
    • Full bathrooms: 2
    • 3/4 bathrooms: 1
    Heating
    • Forced air, Gas
    Cooling
    • Central
    Appliances
    • Included: Dishwasher, Dryer, Freezer, Garbage disposal, Microwave, Range / Oven, Refrigerator, Trash compactor, Washer
    Features
    • Flooring: Tile, Carpet
    • Basement: None
    • Has fireplace: No
    Interior area
    • Total interior livable area: 2,295 sqft

    Property

    Parking
    • Total spaces: 5
    • Parking features: Garage - Attached
    Features
    • Exterior features: Stucco
    • Has view: Yes
    • View description: Mountain
    Lot
    • Size: 8,160 Square Feet
    Details
    • Parcel number: 20106204

    Construction

    Type & style
    • Home type: SingleFamily
    Materials
    • Roof: Other
    Condition
    • Year built: 2004

    Community & HOA

    HOA
    • Has HOA: Yes
    • HOA fee: $38 monthly
    Location
    • Region: Peoria

    Financial & listing details

    • Price per square foot: $280/sqft
    • Tax assessed value: $552,300
    • Annual tax amount: $2,711

    Price history

    DateEventPrice
    3/2/2021Sold$500,000+127.3%$218/sqft
    Source: ARMLS #6193009 Report a problem
    6/1/2017Listing removed$1,995$1/sqft
    Source: BREWER & STRATTON PROPERTY MANAGEMENT LLC - Property # 332160 Report a problem
    5/30/2017Price change$1,995-0.3%$1/sqft
    Source: BREWER & STRATTON PROPERTY MANAGEMENT LLC - Property # 332160 Report a problem
    5/5/2017Listed for rent$2,000$1/sqft
    Source: Rentals America #5601215 Report a problem
    12/29/2010Sold$220,000$96/sqft
    Source: ARMLS #4443291 Report a problem
    8/19/2010Listed for sale$220,000$96/sqft
    Source: RE/MAX Preferred Choice #4443291 Report a problem

    Public tax history

    YearProperty taxesTax assessment
    2025$2,711 +0.7%$55,230 -1.8%
    2024$2,694 +1.6%$56,260 +80.2%
    2023$2,651 +0.8%$31,228 -14.3%
    2022$2,630 -3.1%$36,450 +6.9%
    2021$2,715 +3%$34,110 +6.9%
    2020$2,636 +4%$31,910 +5.4%
    2019$2,536 $30,280 +2.9%
    2018$2,536 +3.6%$29,420 +6.4%
    2017$2,448 +15.2%$27,650 +6.1%
    2016$2,124 +1.9%$26,050 +0.6%
    2015$2,084 $25,900 +21.8%
    2014-- $21,260 +16.2%
    2013-- $18,300
    2012-- $18,300 -8.4%
    2011-- $19,980 -20.9%
    2010-- $25,250 -33.7%
    2009-- $38,060 -22.1%
    2008-- $48,850 +18%
    2007-- $41,400 +87.8%
    2006-- $22,050 +3.3%
    2005-- $21,350 +275.9%
    2004-- $5,680
    2003-- --
    Find assessor info on the county website

    Neighborhood: Westwing Mountain

    Nearby schools

    GreatSchools rating
    Schools provided by the listing agent
    • Elementary: Stetson Hills
    • Middle: Stetson Hills
    • High: Sandra Day O'Connor
    • District: 097 - Deer Valley Unified District

    Source: The MLS. This data may not be complete. We recommend contacting the local school district to confirm school assignments for this home.

    Get a cash offer in 3 minutes
    Find out how much your home could sell for in as little as 3 minutes with a no-obligation cash offer.
    Estimated market value
    $642,000
    Get a cash offer in 3 minutes
    Find out how much your home could sell for in as little as 3 minutes with a no-obligation cash offer.
    Estimated market value
    $642,000