Discover this beautifully remodeled 3-bedroom, 3-bathroom home in one of Kalispell's most desirable historic downtown neighborhoods. Offering 2400 square feet of thoughtfully remodeled space, this move-in-ready house is appointed with gorgeous hardwood flooring, large picture windows, and a floor-to-ceiling stone fireplace in the living room. The kitchen has been upgraded and includes stainless steel appliances, custom cabinets, a farmhouse sink and a spacious breakfast bar. The main-level primary suite has a large walk-in closet and a luxurious ensuite bathroom complete with tile shower, soaker tub and dual vanities. Downstairs, you will find even more versatile living space, including a spacious rec room with gas fireplace, a wet bar for entertaining, and a convenient office nook. Additionally, each level of the home features a guest bedroom and a guest bathroom. Further highlights include a tankless water heater and a laundry room with utility sink and laundry chutes. Outside, there is a large fenced backyard, an oversized 2-car garage and ample off-street parking with plenty of room for your recreational toys. Within walking distance to Main Street shopping and dining in downtown Kalispell, this home is also close to several schools and the Rails To Trails pedestrian path. If you are looking for an investment, this has excellent short term rental potential with a conditional use permit. Pride of ownership - don't miss out on this gem!!!
Closed
Price Unknown
836 3rd Ave W, Kalispell, MT 59901
3beds
2,400sqft
Single Family Residence
Built in 1948
7,100 Square Feet Lot
$544,500 Zestimate®
$--/sqft
$2,924 Estimated rent
Home value
$544,500
$506,000 - $583,000
$2,924/mo
Zestimate® history
Owner options
List your home for rent
$2,924/mo
Rent Zestimate®
Find your next renter with Zillow Rental Manager. Plus, with online applications, you can quickly screen prospective tenants – for free.
$2,924/mo
Rent Zestimate®
Refinance and save
Refinancing to a lower rate could help reduce your monthly payments and save thousands over the life of the loan.
Explore your selling options
Work with a Zillow partner agent
Leverage their expertise and Zillow's premium Showcase listings to get your home seen by more buyers.
Get startedList with your own agent
Get your home in front of millions of buyers by listing it on Zillow.
Learn how to do itSell it yourself
Take full control of how buyers see your home on Zillow by listing For Sale by Owner (FSBO).
List your homeWhat's special
Farmhouse sinkMain-level primary suiteTile showerSoaker tubLarge fenced backyardBeautifully remodeledTankless water heater
Zillow last checked:
Listing updated:
Listed by:
Rebecca Kyle 406-260-5339,
Clearwater Montana Properties - Whitefish
Bought with:
Zac Andrews, RRE-BRO-LIC-13821
Montana West Realty
Source: MRMLS,MLS#: 30074823
Facts & features
Interior
Bedrooms & bathrooms
- Bedrooms: 3
- Bathrooms: 3
- Full bathrooms: 3
Heating
- Forced Air, Gas, Wood Stove
Cooling
- Window Unit(s)
Appliances
- Included: Dryer, Dishwasher, Microwave, Range, Refrigerator, Water Softener, Washer
Features
- Fireplace, Main Level Primary, Open Floorplan, Walk-In Closet(s)
- Basement: Full,Finished
- Number of fireplaces: 2
Interior area
- Total interior livable area: 2,400 sqft
- Finished area below ground: 1,200
Property
Parking
- Total spaces: 2
- Parking features: Additional Parking, Alley Access
- Garage spaces: 2
Features
- Levels: Two
- Stories: 1
- Patio & porch: Patio
- Fencing: Back Yard,Chain Link
- Has view: Yes
- View description: Residential, Trees/Woods
Lot
- Size: 7,100 Square Feet
- Features: Back Yard, Front Yard, Landscaped, Level
- Topography: Level
Details
- Parcel number: 07396618442080000
- Zoning: Residential
- Zoning description: RA-1
- Special conditions: Standard
Construction
Type & style
- Home type: SingleFamily
- Architectural style: Ranch
- Property subtype: Single Family Residence
Materials
- Masonite, Wood Frame
- Foundation: Poured
- Roof: Metal
Condition
- Updated/Remodeled
- New construction: No
- Year built: 1948
Utilities & green energy
- Sewer: Public Sewer
- Water: Public
- Utilities for property: Cable Available, Electricity Connected, Natural Gas Connected, High Speed Internet Available, Phone Available
Community & HOA
Community
- Features: Curbs, Street Lights, Sidewalks
HOA
- Has HOA: No
Location
- Region: Kalispell
Financial & listing details
- Tax assessed value: $516,000
- Annual tax amount: $3,557
- Date on market: 7/13/2026
- Listing agreement: Exclusive Right To Sell
- Listing terms: Cash,Conventional,FHA,VA Loan
- Road surface type: Asphalt
Price history
| Date | Event | Price |
|---|---|---|
| 8/28/2026 | Sold | -- |
Source:  MRMLS #30074823 Report a problem MRMLS #30074823 Report a problem | ||
| 7/13/2026 | Listed for sale | $549,000$229/sqft |
Source: MRMLS #30074823 Report a problem | ||
| 7/16/2021 | Sold | -- |
Source: MRMLS #22107763 Report a problem | ||
Public tax history
| Year | Property taxes | Tax assessment |
|---|---|---|
| 2025 | $2,970 -18.2% | $516,000 +21.3% |
| 2024 | $3,631 +13% | $425,300 |
| 2023 | $3,214 +5% | $425,300 +39.6% |
| 2022 | $3,060 +3.7% | $304,600 +7.6% |
| 2021 | $2,951 +15.8% | $283,000 +19.5% |
| 2020 | $2,548 -4.7% | $236,800 |
| 2019 | $2,674 +1.9% | $236,800 +31.9% |
| 2018 | $2,625 -0.4% | $179,500 |
| 2017 | $2,636 +19.7% | $179,500 +14.2% |
| 2016 | $2,201 | $157,200 |
| 2015 | $2,201 +10.6% | $157,200 +71% |
| 2014 | $1,990 +27% | $91,955 +2.1% |
| 2013 | $1,567 -1% | $90,025 +2.5% |
| 2012 | $1,583 | $87,857 |
| 2011 | -- | -- |
| 2010 | -- | -- |
| 2009 | -- | -- |
| 2008 | -- | $123,700 |
| 2007 | -- | $123,700 |
| 2006 | -- | $123,700 |
| 2005 | -- | $123,700 |
| 2004 | -- | $123,700 |
| 2003 | -- | $123,700 +31.2% |
| 2002 | -- | $94,300 |
| 2000 | -- | $94,300 |
Find assessor info on the county website
Neighborhood: 59901
Nearby homes
- $527,4004 bd2 ba1.8k sqft844 3rd Ave W, Kalispell, MT 59901Off Market
- $377,8002 bd2 ba1.2k sqft828 3rd Ave W, Kalispell, MT 59901Off Market

- $427,2004 bd1 ba1.4k sqft820 3rd Ave W, Kalispell, MT 59901Off Market
- $--3 bd1 ba1.2k sqft839 3rd Ave W, Kalispell, MT 59901Sold
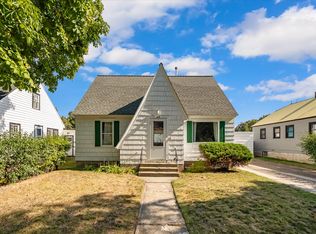
- $443,6003 bd2 ba1.2k sqft314 9th St W, Kalispell, MT 59901Off Market
- $275,0001 bd1 ba480 sqft810 3rd Ave W, Kalispell, MT 59901Off Market
- $--2 bd1 ba1.1k sqft819 3rd Ave W, Kalispell, MT 59901Sold
- $356,4002 bd1 ba884 sqft847 3rd Ave W, Kalispell, MT 59901Off Market
Nearby schools
GreatSchools rating
- 4/10Elrod SchoolGrades: PK-5Distance: 0.3 mi
- 8/10Kalispell Middle SchoolGrades: 6-8Distance: 2 mi
- 3/10Flathead High SchoolGrades: 9-12Distance: 0.2 mi
Sell for more on Zillow
Get a Zillow Showcase℠ listing at no additional cost and you could sell for .
$544,500
2% more
+$10,890
With Zillow Showcase(estimated)
$555,390
Sell for more on Zillow
Get a Zillow Showcase℠ listing at no additional cost and you could sell for .
$544,500
2% more
+$10,890
With Zillow Showcase(estimated)
$555,390
- Montana
- Flathead County
- Kalispell
- 59901
- 836 3rd Ave W
