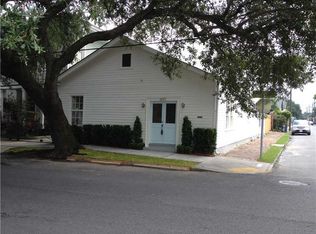
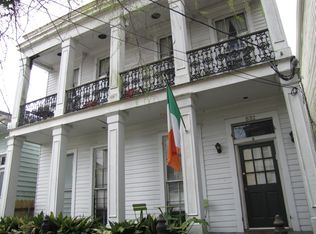
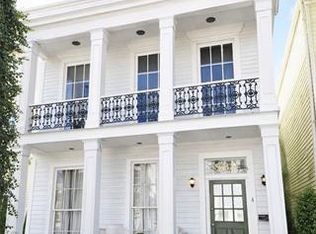
Historic 3-bedroom, 2.5-bath home PLUS an extra deep rare additional 3,050 sq. ft. lot with Laurel Street frontage, off-street parking for multiple vehicles behind a wrought iron gate, and timeless New Orleans charm in the heart of the Irish Channel. This one-of-a-kind property offers exceptional outdoor living with beautifully landscaped grounds, a tranquil pond with turtles, a spacious rear deck, and a classic wraparound front balcony.
Inside, the chef’s kitchen is equipped with premium appliances, including a Wolf range, and opens to inviting living spaces filled with historic character. Exposed wood ceilings on the first floor, a working gas fireplace in the dining room, and original pressed tin ceilings on the second floor are just a few of the architectural details that define this exceptional home. Paid off Solar panels, and a whole-house generator provides added comfort and peace of mind year-round.
The additional lot offers endless possibilities for entertaining, gardening, recreation, or future expansion (subject to zoning and city approval). Decorative wrought iron fencing and gates at both the Third Street and Laurel Street entrances provide privacy while enhancing the property's classic New Orleans curb appeal.
Located just blocks from the restaurants, boutiques, and nightlife of Magazine Street, this exceptional property offers a rare combination of historic architecture, modern amenities, secure off-street parking, and additional land—an opportunity seldom found in the Irish Channel.
Active
$899,000
836 3rd St, New Orleans, LA 70130
3beds
2,436sqft
Single Family Residence
Built in 1900
2,652 Square Feet Lot
$856,200 Zestimate®
$369/sqft
$-- HOA
What's special
Secure off-street parkingExceptional outdoor livingBeautifully landscaped groundsTranquil pond with turtlesClassic wraparound front balconySpacious rear deck
- 43 days
- 1,031
- 73
Zillow last checked:
Listing updated:
Listed by:
Adele Hunt 504-782-2269,
Engel & Völkers New Orleans 504-234-5000,
Margie Hardesty 504-400-4859,
Engel & Völkers New Orleans
Source: GSREIN,MLS#: 2568542
Facts & features
Interior
Bedrooms & bathrooms
- Bedrooms: 3
- Bathrooms: 3
- Full bathrooms: 2
- 1/2 bathrooms: 1
Bedroom
- Description: Flooring: Carpet
- Level: First
- Dimensions: 13'6x 11'7
Bedroom
- Description: Flooring: Carpet
- Level: First
- Dimensions: 13'6 x 11'7
Bedroom
- Description: Flooring: Carpet
- Level: Second
- Dimensions: 17 x 16
Dining room
- Description: Flooring: Wood
- Level: Second
- Dimensions: 17 x 12
Living room
- Description: Flooring: Wood
- Level: First
- Dimensions: 19 x 16
Heating
- Central
Cooling
- Central Air
Appliances
- Included: Dryer, Dishwasher, Oven, Range, Refrigerator, Trash Compactor, Wine Cooler, Washer
- Laundry: Washer Hookup, Dryer Hookup
Features
- Attic, Ceiling Fan(s), Jetted Tub, Pull Down Attic Stairs, Stone Counters, Stainless Steel Appliances, Wired for Sound
- Attic: Pull Down Stairs
- Has fireplace: Yes
- Fireplace features: Gas
Interior area
- Total structure area: 2,652
- Total interior livable area: 2,436 sqft
Property
Parking
- Total spaces: 3
- Parking features: Off Street, Three or more Spaces, Driveway
- Has uncovered spaces: Yes
Features
- Levels: Two
- Stories: 2
- Patio & porch: Wood, Balcony, Patio, Porch
- Exterior features: Balcony, Fence, Porch, Permeable Paving, Patio
- Pool features: None
Lot
- Size: 2,652 Square Feet
- Dimensions: 2652 SQ FT
- Features: City Lot, Oversized Lot, Pond on Lot
Details
- Parcel number: 411107418
- Special conditions: None
Construction
Type & style
- Home type: SingleFamily
- Architectural style: Traditional
- Property subtype: Single Family Residence
Materials
- HardiPlank Type, Wood Siding
- Foundation: Raised
- Roof: Shingle
Condition
- Excellent
- Year built: 1900
Utilities & green energy
- Electric: Generator
- Sewer: Public Sewer
- Water: Public
Community & HOA
HOA
- Has HOA: No
Location
- Region: New Orleans
Financial & listing details
- Price per square foot: $369/sqft
- Tax assessed value: $530,300
- Annual tax amount: $6,096
- Date on market: 7/20/2026
Estimated market value
$856,200
$813,000 - $899,000
$4,653/mo
Price history
| Date | Event | Price |
|---|---|---|
| 7/20/2026 | Listed for sale | $899,000$369/sqft |
Source: | ||
| 4/26/2005 | Sold | -- |
Source: Public Record Report a problem | ||
| 6/18/2003 | Sold | -- |
Source: Public Record Report a problem | ||
Public tax history
| Year | Property taxes | Tax assessment |
|---|---|---|
| 2026 | $6,096 -4.6% | $53,030 -4% |
| 2025 | $6,388 -1.5% | $55,240 |
| 2024 | $6,483 +6.7% | $55,240 +10.5% |
| 2023 | $6,075 -10.3% | $49,980 +4.8% |
| 2022 | $6,769 -6.7% | $47,680 -4.6% |
| 2021 | $7,255 +40.8% | $49,980 +42.9% |
| 2020 | $5,153 -2.5% | $34,980 |
| 2019 | $5,285 +24.4% | $34,980 |
| 2018 | $4,249 | $34,980 |
| 2017 | $4,249 -1.9% | $34,980 +39.9% |
| 2016 | $4,331 +58.4% | $25,000 |
| 2015 | $2,735 | $25,000 |
| 2014 | $2,735 +2% | $25,000 |
| 2013 | $2,680 | $25,000 +31.4% |
| 2012 | -- | $19,030 |
| 2011 | -- | $19,030 -13.5% |
| 2010 | -- | $22,010 |
| 2009 | -- | $22,010 |
| 2007 | -- | $22,010 |
Find assessor info on the county website
Monthly payment
Est. payment