Skip main navigation
Pending
  • $1,125,000

    836 3rd Street W, Sonoma, CA 95476

    5beds
    2,360sqft
    : 
    Loading
    Get pre-qualified
    Duplex
    Built in 1999
    -- sqft lot
    $-- Zestimate®
    $477/sqft
    $350/mo HOA

    What's special

    Mature treesAttached one-car garageEuropean white oak flooringPeaceful park-like environmentFresh interior paintInviting front porchesExpansive greenbelts
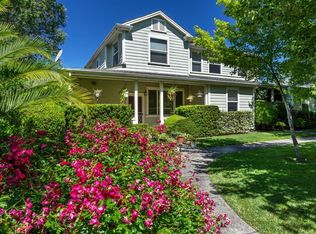
    Exceptional opportunity to own one of Sonoma's most desirable duplex offerings. Nestled at the end of a cul-de-sac within a private community setting, this side-by-side duplex enjoys views of a nearby pond and creek area, mature trees, and expansive greenbelts, creating a peaceful, park-like environment just minutes from the Sonoma Plaza. Ideal for an owner-occupant, multi-generational living arrangement, vacation home, or investment property, the duplex features two distinctive townhouse-style residences with highly functional floor plans. Both units offer a bedroom and full bathroom on the main level, providing flexibility for guests, extended family, or those seeking single-level living options. The larger residence features 3 bedrooms, 2 bathrooms, soaring ceilings, a spacious open-concept living area with fireplace, European White Oak flooring, newer carpet, fresh interior paint, and a beautifully remodeled kitchen with updated cabinetry, countertops, and appliances. The second residence offers 2 bedrooms and 2 bathrooms and has been recently refreshed with new laminate flooring, new carpet, and fresh interior paint, making it ideal for rental income or extended family living. Each residence includes an attached one-car garage, an additional parking space, in-unit laundry, private outdoor patio areas, and inviting front porches that take advantage of the community's serene surroundings. Residents enjoy access to a nearby community garden with raised planting beds and fruit trees. Located approximately 0.6 miles from the historic Sonoma Plaza and 0.3 miles from Whole Foods, the property offers exceptional access to shopping, dining, wineries, tasting rooms, and the best of Sonoma Valley living. Properties combining this level of privacy, versatility, and proximity to downtown Sonoma seldom become available.
    30 days
    |
    653
    |
    20
    |

    Zillow last checked:

    Listing updated:

    Listed by:

    David L Rendino DRE #01252035 707-696-3742,

    RE/MAX Marketplace 707-200-4727,

    Erika Rendino DRE #01465104 707-318-1851,

    RE/MAX Marketplace

    Source: BAREIS,MLS#: 326052767MLS LogoOriginating MLS: Sonoma

      Facts & features

      Interior

      Bedrooms & bathrooms
      • Bedrooms: 5
      • Bathrooms: 4
      • Full bathrooms: 4
      Heating
      • Central
      Cooling
      • Central Air, Separate
      Appliances
      • Included: Dishwasher, Free-Standing Gas Range, Gas Water Heater
      • Laundry: In Unit
      Features
      • Unit 1 - Beds: 0, Baths: 0, Square Footage: 2358 | Unit 2 - Beds: 2, Baths: 2, Square Footage: 1258 | Unit 3 - Beds: 3, Baths: 0, Square Footage: 2358 | Unit 4 - Beds: 0, Baths: 0, Square Footage: 2358
      Interior area
      • Total structure area: 2,360
      • Total interior livable area: 2,360 sqft

      Property

      Parking
      • Total spaces: 2
      • Parking features: Detached
      • Garage spaces: 2
      Features
      • Levels: Two
      Lot
      • Size: 6,294 Square Feet
      • Features: Landscape Front
      Details
      • Parcel number: 018800004000
      • Special conditions: Standard

      Construction

      Type & style
      • Home type: MultiFamily
      • Property subtype: Duplex
      Condition
      • Year built: 1999

      Utilities & green energy

      • Sewer: Public Sewer
      • Water: Public

      Community & HOA

      HOA
      • Has HOA: Yes
      • Amenities included: Other
      • Services included: Common Areas, Management
      • HOA fee: $350 monthly
      • HOA name: third Street West Maintenance
      • HOA phone: 415-412-1162
      Location
      • Region: Sonoma

      Financial & listing details

      • Price per square foot: $477/sqft
      • Tax assessed value: $1,167,328
      • Annual tax amount: $15,475
      • Date on market: 6/16/2026

        Estimated market value

        Not available

        Estimated sales range

        Not available

        $2,948/mo

        Price history

        DateEventPrice
        7/4/2026Pending sale$1,125,000$477/sqft
        Source: BAREIS #326052767 Report a problem
        6/18/2026Listed for sale$1,125,000$477/sqft
        Source: BAREIS #326052767 Report a problem
        6/17/2026Pending sale$1,125,000$477/sqft
        Source: BAREIS #326052767 Report a problem
        6/17/2026Listed for sale$1,125,000+2.3%$477/sqft
        Source: BAREIS #326052767 Report a problem
        11/22/2021Sold$1,100,000-3.1%$466/sqft
        Source: BAREIS #321097962 Report a problem
        11/16/2021Pending sale$1,135,000$481/sqft
        Source: BAREIS #321097962 Report a problem
        10/12/2021Listed for sale$1,135,000+51.4%$481/sqft
        Source: BAREIS #321097962 Report a problem
        10/6/2004Sold$749,500+7.2%$318/sqft
        Source: Public Record Report a problem
        8/11/2004Sold$699,000$296/sqft
        Source: Public Record Report a problem

        Public tax history

        YearProperty taxesTax assessment
        2025$15,475 +2.9%$1,167,328 +2%
        2024$15,037 +2.4%$1,144,440 +2%
        2023$14,688 +1.7%$1,122,000 +2%
        2022$14,446 +12.5%$1,100,000 +14%
        2021$12,839 -0.7%$965,166 +1%
        2020$12,931 +2.3%$955,270 +2%
        2019$12,639 +2.1%$936,540 +2%
        2018$12,376 +5.5%$918,178 +6.1%
        2017$11,727 +13.1%$865,000 +8.9%
        2016$10,372 +4.7%$794,000 +3.1%
        2015$9,905 +13.1%$770,000 +17.2%
        2014$8,758 -98.8%$657,000 +24.9%
        2013$732,748 $526,000
        2012-- $526,000 +0.4%
        2011-- $524,000 -0.9%
        2010-- $529,000 -6.8%
        2009-- $567,750 -20%
        2008-- $710,000 -8.9%
        2007-- $779,779 +2%
        2006-- $764,490 +2%
        2005-- $749,500 +173%
        2004-- $274,504 +1.9%
        2003-- $269,466 +2%
        2002-- $264,183 +2%
        2001-- $259,003 +2%
        2000-- $253,925
        Find assessor info on the county website

        Monthly payment

        Est. payment

        Payment breakdown

        Explore the cost of this home by adjusting the details. Changes won't be saved.
        All calculations are estimates and provided by Zillow, Inc. for informational purposes only. Actual amounts may vary.
        HOA fees may include property taxes on listings classified as Co-Ops. Contact the listing agent and/or owner for fee details.
        Mortgage interest rates are dependent on a number of factors, including credit score, down payment, and repayment length. Interest rate data provided by Zillow Group Marketplace, Inc. as of 1/1/1970 from various mortgage lenders with which we have lead or other similar arrangements; the Estimated Payment is an average of those rates.
        See how much you could borrow to make a competitive offer.

        Climate risks

        Neighborhood: 95476

        Nearby schools

        GreatSchools rating

        A local agent can set up tours, give advice and negotiate with sellers.

        A local lender can help you make sure your offer is ready when you are.

        Browse local experts

        Similar homes

          1. Local buyer's agents are ready to help