Welcome to your dream home—where brand-new construction meets BIG savings!
Qualified buyers may save THOUSANDS with seller/builder incentives, subject to eligibility and final terms. Save THOUSANDS more with ALL APPLIANCES INCLUDED—the refrigerator, washer, dryer, and kitchen appliances—making this home move-in ready!
On about half an acre just 5 minutes from downtown Reform, this 4-bedroom, 2.5-bath home offers peaceful country living. It's just 45 minutes from Bryant-Denny Stadium, creating exciting game-day investment potential!
Inside, enjoy an open, airy layout, quartz countertops throughout, a kitchen island with hidden storage, and a cozy window seat. This property is located in a USDA-eligible area; buyer qualification is required. Don't miss this opportunity!
New construction
$294,500
836 7th Alt St NW, Reform, AL 35481
4beds
1,838sqft
Single Family Residence
Built in 2026
0.52 Acres Lot
$294,300 Zestimate®
$160/sqft
$-- HOA
What's special
Cozy window seatAbout half an acreOpen airy layoutQuartz countertops throughout
- 30 days
- 162
- 9
Zillow last checked:
Listing updated:
Listed by:
Mariah Cabbil 205-710-7027,
Keller Williams Tuscaloosa,
Marina Nogaj 916-895-9552,
Keller Williams Tuscaloosa
Source: WAMLS,MLS#: 177232
Facts & features
Interior
Bedrooms & bathrooms
- Bedrooms: 4
- Bathrooms: 3
- Full bathrooms: 2
- 1/2 bathrooms: 1
Heating
- Has Heating (Unspecified Type)
Cooling
- 1 Unit
Appliances
- Included: Dryer, Dishwasher, Electric Oven, Electric Range, Electric Water Heater, Microwave, Refrigerator, Washer
- Laundry: Laundry Room
Features
- Ceiling Fan(s), Granite Counters, Open Concept, Pantry, Solid Surface Counters, Walk-In Closet(s)
- Has basement: No
- Has fireplace: No
- Fireplace features: None
Interior area
- Total structure area: 1,838
- Total interior livable area: 1,838 sqft
Property
Parking
- Total spaces: 2
- Parking features: Attached, Concrete, Driveway, Garage, Two Car Garage, Garage Door Opener
- Attached garage spaces: 2
Features
- Levels: One
- Stories: 1
- Patio & porch: Covered, Patio
- Pool features: None
Lot
- Size: 0.52 Acres
Details
- Parcel number: 54 09 04 20 2 000 031.003
Construction
Type & style
- Home type: SingleFamily
- Architectural style: Other
- Property subtype: Single Family Residence
Materials
- Vinyl Siding
- Roof: Composition,Shingle
Condition
- New Construction
- New construction: Yes
- Year built: 2026
Utilities & green energy
- Sewer: Connected
- Water: Public
- Utilities for property: Sewer Connected
Community & HOA
Community
- Subdivision: Harper Hill
Location
- Region: Reform
Financial & listing details
- Price per square foot: $160/sqft
- Date on market: 9/1/2026
- Cumulative days on market: 114 days
- Listing terms: Cash,Conventional,FHA,USDA Loan,VA Loan
- Road surface type: Paved
Estimated market value
$294,300
$280,000 - $309,000
$1,925/mo
Price history
| Date | Event | Price |
|---|---|---|
| 9/1/2026 | Listed for sale | $294,500$160/sqft |
Source:  WAMLS #177232 Report a problem WAMLS #177232 Report a problem | ||
| 8/17/2026 | Listing removed | $294,500$160/sqft |
Source: WAMLS #175341 Report a problem | ||
| 5/24/2026 | Listed for sale | $294,500$160/sqft |
Source: WAMLS #175341 Report a problem | ||
Public tax history
Tax history is unavailable.
Monthly payment
Est. payment
Payment breakdown
Explore the cost of this home by adjusting the details. Changes won't be saved.Climate risks
Neighborhood: 35481
Nearby schools
Schools provided by the listing agent
- Elementary: Reform
- Middle: Pickens County
- High: Pickens County
Source: WAMLS. This data may not be complete. We recommend contacting the local school district to confirm school assignments for this home.

Similar homes
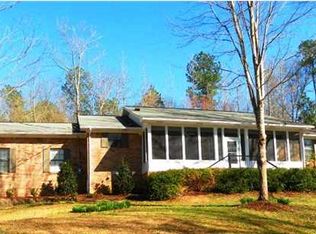
- $319,9004 bd3 ba1.8k sqft711 7th Ave NW, Reform, AL 35481For Sale
 MLS ID #26-1987, SUMMER EDGEWORTH, LEGACY REAL ESTATE GROUP. Greater Golden Triangle Realtors®
 - $175,0003 bd1 ba1.5k sqft1107 1st St N, Reform, AL 35481For Sale
 MLS ID #177254, Alice Maxwell, Keller Williams Tuscaloosa. WAMLS
 - $149,9003 bd2 ba2.2k sqft406 1st St N, Reform, AL 35481For Sale
 MLS ID #26-2036, SUMMER EDGEWORTH, LEGACY REAL ESTATE GROUP. Greater Golden Triangle Realtors®
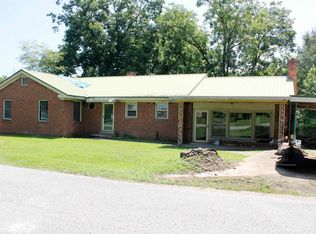
 - $200,0004 bd3 ba2.5k sqft501 2nd St SW, Reform, AL 35481For Sale
 MLS ID #21459450, Cindi Cofer, EXIT Realty Cahaba. GALMLS
