Experience Napa Valley resort living in beautifully renovated single-level 3 BR end unit condo with stunning golf course & mountain views. Located at Oak Creek East, gated enclave of premium condos at Silverado Resort & Spa, overlooking 5th Fairway of South Course, this rare location 3 BR home defines luxury, privacy, & seamless indoor-outdoor living. Multiple sets of 8' Fleetwood doors open to private outdoor entertaining, dining & seating areas. Spacious great room features vaulted ceilings with floor to ceiling walls of glass showcasing extraordinary views. Carrera marble waterfall peninsula with counter seating for 6 & pendant lighting is focal point of gourmet kitchen along with high-end stainless appliances such as Subzero & Bosch. Luxurious primary ensuite with vaulted ceilings & golf course views offers triple pane windows & spa-like bath with toto toilet, Carrera marble waterfall countertop & marble surround shower. Both secondary BRs feature sliding glass doors that open to outdoor seating areas. Add'l amenities include automatic blinds, warm floors & California Closets. HOA offers Pool, tennis & pickleball. Spa & health club, restaurants, market & bakery with Starbucks all within walking distance or short golf cart drive away. Short term rental OK via Airbnb, VRBO etc
Closed
$2,270,000
836 Acorn Way, Napa, CA 94558
3beds
1,420sqft
Condominium
Built in 1979
-- sqft lot
$2,257,300 Zestimate®
$1,599/sqft
$3,563 Estimated rent
Home value
$2,257,300
$1.96M - $2.57M
$3,563/mo
Zestimate® history
Owner options
List your home for rent
$3,563/mo
Rent Zestimate®
Find your next renter with Zillow Rental Manager. Plus, with online applications, you can quickly screen prospective tenants – for free.
$3,563/mo
Rent Zestimate®
Refinance and save
$17,637/mo
Est. payment
Refinancing to a lower rate could help reduce your monthly payments and save thousands over the life of the loan.
$17,637/mo
Est. payment
Explore your selling options
Work with a Zillow partner agent
Leverage their expertise and Zillow's premium Showcase listings to get your home seen by more buyers.
Get startedList with your own agent
Get your home in front of millions of buyers by listing it on Zillow.
Learn how to do itSell it yourself
Take full control of how buyers see your home on Zillow by listing For Sale by Owner (FSBO).
List your homeWhat's special
Golf course viewsCarrera marble waterfall peninsulaLuxurious primary ensuiteSpa-like bathWarm floorsHigh-end stainless appliancesAutomatic blinds
Zillow last checked:
Listing updated:
Listed by:
Jill Levy DRE #01230055 707-479-9612,
Golden Gate Sotheby's 707-255-0845
Bought with:
Regina V Gaspari
Compass
Source: BAREIS,MLS#: 325074999 Originating MLS: Napa
Originating MLS: NapaFacts & features
Interior
Bedrooms & bathrooms
- Bedrooms: 3
- Bathrooms: 2
- Full bathrooms: 2
Primary bedroom
- Features: Ground Floor
Bedroom
- Level: Main
Primary bathroom
- Features: Low-Flow Toilet(s), Marble, Radiant Heat, Shower Stall(s), Skylight/Solar Tube
Bathroom
- Features: Marble, Radiant Heat, Shower Stall(s), Skylight/Solar Tube, Stone
- Level: Main
Dining room
- Features: Dining Bar, Dining/Family Combo
Family room
- Features: Cathedral/Vaulted, Great Room, View
- Level: Main
Kitchen
- Features: Kitchen/Family Combo, Marble Counter
- Level: Main
Heating
- Central
Cooling
- Central Air
Appliances
- Included: Built-In Electric Oven, Built-In Electric Range, Built-In Refrigerator, Dishwasher, Disposal, Electric Cooktop, Microwave, Washer/Dryer Stacked
- Laundry: Laundry Closet
Features
- Cathedral Ceiling(s), Formal Entry, Open Beam Ceiling
- Flooring: Tile
- Windows: Dual Pane Full, Triple Pane Windows
- Has basement: No
- Has fireplace: No
- Common walls with other units/homes: End Unit
Interior area
- Total structure area: 1,420
- Total interior livable area: 1,420 sqft
Property
Parking
- Total spaces: 2
- Parking features: Assigned, Covered, Detached, Golf Cart, Guest, Open
- Garage spaces: 1
- Has uncovered spaces: Yes
Features
- Stories: 1
- Patio & porch: Front Porch, Patio
- Pool features: In Ground, Community, Fenced
- Fencing: Gate
- Has view: Yes
- View description: Golf Course, Mountain(s)
Lot
- Size: 1,276 Square Feet
- Features: Near Golf Course, Landscaped, Landscape Front, Private
Details
- Parcel number: 060372002000
- Special conditions: Standard
Construction
Type & style
- Home type: Condo
- Architectural style: Contemporary,Farmhouse
- Property subtype: Condominium
- Attached to another structure: Yes
Materials
- Roof: Composition,Shingle
Condition
- Year built: 1979
Utilities & green energy
- Sewer: Public Sewer
- Water: Public
- Utilities for property: Electricity Connected
Community & HOA
Community
- Features: Gated
HOA
- Has HOA: Yes
- Amenities included: Pool, Tennis Court(s), Other
- Services included: Cable TV, Common Areas, Insurance on Structure, Internet, Maintenance Structure, Maintenance Grounds, Management, Road, Roof, Sewer, Trash, Water
- HOA fee: $3,164 quarterly
- HOA name: Oak Creek East
- HOA phone: 279-203-9014
Location
- Region: Napa
Financial & listing details
- Price per square foot: $1,599/sqft
- Tax assessed value: $252,467
- Annual tax amount: $3,546
- Date on market: 8/21/2025
- Electric utility on property: Yes
Price history
| Date | Event | Price |
|---|---|---|
| 9/11/2025 | Sold | $2,270,000+3.4%$1,599/sqft |
Source:  BAREIS #325074999 Report a problem BAREIS #325074999 Report a problem | ||
| 8/29/2025 | Pending sale | $2,195,000$1,546/sqft |
Source: BAREIS #325074999 Report a problem | ||
| 8/21/2025 | Listed for sale | $2,195,000$1,546/sqft |
Source: BAREIS #325074999 Report a problem | ||
Public tax history
| Year | Property taxes | Tax assessment |
|---|---|---|
| 2025 | $3,546 +2.3% | $252,467 +2% |
| 2024 | $3,466 +0.9% | $247,518 +2% |
| 2023 | $3,437 +0.7% | $242,666 +2% |
| 2022 | $3,412 +0.7% | $237,909 +2% |
| 2021 | $3,387 +0.1% | $233,245 +1% |
| 2020 | $3,384 +2.2% | $230,854 +2% |
| 2019 | $3,311 +0.2% | $226,328 +2.9% |
| 2018 | $3,304 +15.2% | $219,891 +18.7% |
| 2017 | $2,868 +4.7% | $185,188 +2% |
| 2016 | $2,740 +8.2% | $181,558 +1.5% |
| 2015 | $2,533 +1.6% | $178,832 +2% |
| 2014 | $2,492 +0.6% | $175,330 +0.5% |
| 2013 | $2,476 +2.5% | $174,539 +2% |
| 2012 | $2,415 +1.6% | $171,117 +2% |
| 2011 | $2,376 +4% | $167,762 +2.9% |
| 2010 | $2,286 -1.3% | $163,035 -0.2% |
| 2009 | $2,316 +3.1% | $163,421 +2% |
| 2008 | $2,246 +4.2% | $160,217 +2% |
| 2007 | $2,155 +6.2% | $157,076 +2% |
| 2006 | $2,030 | $153,997 +2% |
| 2005 | -- | $150,979 +2% |
| 2004 | -- | $148,019 +1.9% |
| 2003 | -- | $145,307 +2% |
| 2002 | -- | $142,459 +2% |
| 2001 | $1,764 | $139,666 +2% |
| 2000 | -- | $136,928 |
Find assessor info on the county website
Neighborhood: 94558
Nearby homes
- $1,204,4002 bd2 ba1k sqft837 Acorn Way, Napa, CA 94558Off Market
- $1,109,6002 bd2 ba1k sqft838 Acorn Way, Napa, CA 94558Off Market
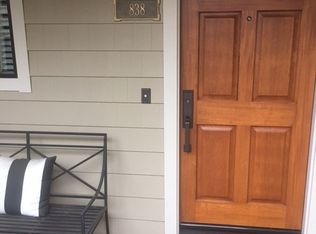
- $1,875,5003 bd2 ba1.3k sqft839 Acorn Way, Napa, CA 94558Off Market

- $2,146,6003 bd2 ba1.3k sqft840 Acorn Way, Napa, CA 94558Off Market
- $797,0002 bd2 ba1k sqft841 Acorn Way, Napa, CA 94558Off Market
- $568,5002 bd2 ba1k sqft842 Acorn Way, Napa, CA 94558Sold
- $1,300,0002 bd2 ba1k sqft843 Acorn Way, Napa, CA 94558Sold
- $1,049,9002 bd2 ba1k sqft844 Acorn Way, Napa, CA 94558Off Market
Nearby schools
GreatSchools rating
- 9/10Vichy Elementary SchoolGrades: K-5Distance: 1.2 mi
- 4/10Silverado Middle SchoolGrades: 6-8Distance: 3.9 mi
- 7/10Vintage High SchoolGrades: 9-12Distance: 2.9 mi
Get a cash offer in 3 minutes
Find out how much your home could sell for in as little as 3 minutes with a no-obligation cash offer.
Estimated market value
$2,257,300
Get a cash offer in 3 minutes
Find out how much your home could sell for in as little as 3 minutes with a no-obligation cash offer.
Estimated market value
$2,257,300
- California
- Napa County
- Napa
- 94558
- 836 Acorn Way
