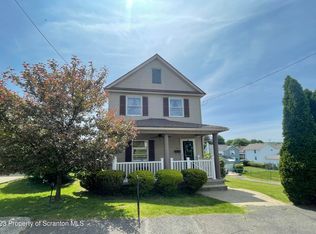
Breathtaking, Charming, Welcoming, are just a few words to describe this 3 bedroom, 1.5 bath home with a fenced yard on an oversized lot in Dickson City within the Mid-Valley School District. Come home from a hard day of work to relax on the covered front porch, your inviting foyer awaits with beautiful woodwork, French doors, and original hardwood floors throughout. First floor features include a living room, formal dining room with gorgeous colonnades and a modern kitchen that includes concrete countertops and stainless steel appliances. The 2nd level of the home features 3 bedrooms and a full bath with a walk in tiled shower and a clawfoot tub, all that plus a full walk up attic.The heated basement is partially finished and just awaiting your finishing touches.** Onboard hot water heater installed January 2021(never run out of hot water!) 3 Zones- Baseboard hot water hooked with the tankless hot water system is the basements heating source, along with 2 brand new natural gas forced hot air furnaces with CENTRAL AIR installed July of 2022 for your main level and second floor. Brand new 200 Amp electrical service with 40 breakers, breaker panel box and service meter just installed May of this year(2023), all new lighting fixtures, outlets and switches. Fully remodeled and painted inside, concrete sidewalks outside, low taxes , and minutes away from the all new Lehigh Valley Hospital, I-81, shopping, dining, and more !!!!, Baths: 1 Bath Lev 2,Modern,1 Half Lev 1, Beds: 2+ Bed 2nd, SqFt Fin - Main: 759.00, SqFt Fin - 3rd: 0.00, Tax Information: Available, Formal Dining Room: Y, Dining Area: Y, Modern Kitchen: Y, SqFt Fin - 2nd: 675.00, Additional Info: All measurements and information is approximate not guaranteed or warranted.
Sold for $288,400
$288,400
836 Albert St, Dickson City, PA 18519
3beds
1,434sqft
Residential, Single Family Residence
Built in 1925
5,662 Square Feet Lot
$318,400 Zestimate®
$201/sqft
$1,702 Estimated rent
Home value
$318,400
$302,000 - $334,000
$1,702/mo
Zestimate® history
Owner options
List your home for rent
$1,702/mo
Rent Zestimate®
Find your next renter with Zillow Rental Manager. Plus, with online applications, you can quickly screen prospective tenants – for free.
$1,702/mo
Rent Zestimate®
Refinance and save
$1,878/mo
Est. payment
Refinancing to a lower rate could help reduce your monthly payments and save thousands over the life of the loan.
$1,878/mo
Est. payment
Explore your selling options
Work with a Zillow partner agent
Leverage their expertise and Zillow's premium Showcase listings to get your home seen by more buyers.
Get startedList with your own agent
Get your home in front of millions of buyers by listing it on Zillow.
Learn how to do itSell it yourself
Take full control of how buyers see your home on Zillow by listing For Sale by Owner (FSBO).
List your homeWhat's special
Zillow last checked:
Listing updated:
Listed by:
Lisa M. Rochinski,
RE/MAX Home Team
Bought with:
Rita Doria, AB068979
Dwell Real Estate
Mari Noel Araya, RS354108
Dwell Real Estate
Source: GSBR as distributed by MLS GRID,MLS#: 232133
Facts & features
Interior
Bedrooms & bathrooms
- Bedrooms: 3
- Bathrooms: 2
- Full bathrooms: 1
- 1/2 bathrooms: 1
Primary bedroom
- Area: 132 Square Feet
- Dimensions: 12 x 11
Bedroom 2
- Area: 121 Square Feet
- Dimensions: 11 x 11
Bedroom 3
- Area: 121 Square Feet
- Dimensions: 11 x 11
Bathroom 1
- Area: 30 Square Feet
- Dimensions: 6 x 5
Bathroom 2
- Description: Full Walk In Tiled Shower/Claw Bathtub
- Area: 132 Square Feet
- Dimensions: 12 x 11
Dining room
- Description: Hardwood Floors
- Area: 154 Square Feet
- Dimensions: 14 x 11
Foyer
- Description: Hardwood Floors/French Doors/Stained Glass Window
- Area: 132 Square Feet
- Dimensions: 12 x 11
Kitchen
- Description: Concrete Countertops/Tile Floor
- Area: 132 Square Feet
- Dimensions: 12 x 11
Living room
- Description: Hardwood Floors/French Doors
- Area: 143 Square Feet
- Dimensions: 13 x 11
Heating
- Forced Air, Zoned, See Remarks, Other, Oil, Natural Gas
Cooling
- Central Air, Zoned
Appliances
- Included: Dryer, Washer, Refrigerator, Gas Range, Gas Oven, Dishwasher
- Laundry: Electric Dryer Hookup, Washer Hookup, Gas Dryer Hookup
Features
- Eat-in Kitchen, Drywall, Pantry, Kitchen Island
- Flooring: Concrete, Wood, Vinyl, Tile
- Basement: Bath/Stubbed,Heated,Walk-Out Access,Interior Entry,Full,Exterior Entry,Daylight,Concrete
- Attic: Walk Up
- Has fireplace: No
Interior area
- Total structure area: 1,434
- Total interior livable area: 1,434 sqft
- Finished area above ground: 1,434
- Finished area below ground: 0
Property
Parking
- Parking features: None, On Street
- Has uncovered spaces: Yes
Features
- Levels: Two,One and One Half
- Stories: 2
- Patio & porch: Porch
- Fencing: Fenced
- Frontage length: 67.00
Lot
- Size: 5,662 Square Feet
- Dimensions: 67 x 83
- Features: Level, Rectangular Lot
Details
- Parcel number: 11320040026
- Zoning description: Residential
Construction
Type & style
- Home type: SingleFamily
- Architectural style: Traditional
- Property subtype: Residential, Single Family Residence
Materials
- Vinyl Siding
- Roof: Composition,Wood
Condition
- New construction: No
- Year built: 1925
Utilities & green energy
- Electric: Circuit Breakers
- Sewer: Public Sewer
- Water: Public
- Utilities for property: Cable Available
Community & HOA
Community
- Features: Street Lights, Sidewalks
Location
- Region: Dickson City
Financial & listing details
- Price per square foot: $201/sqft
- Tax assessed value: $7,000
- Annual tax amount: $1,531
- Date on market: 12/6/2023
- Cumulative days on market: 7 days
- Listing terms: Cash,VA Loan,FHA,Conventional
- Exclusions: No
- Road surface type: Paved
Price history
| Date | Event | Price |
|---|---|---|
| 7/24/2023 | Sold | $288,400+6%$201/sqft |
Source:  GSBR as distributed by MLS GRID #232133 Report a problem GSBR as distributed by MLS GRID #232133 Report a problem | ||
| 6/7/2023 | Pending sale | $272,000$190/sqft |
Source: GSBR as distributed by MLS GRID #23-2133 Report a problem | ||
| 5/31/2023 | Listed for sale | $272,000+55.9%$190/sqft |
Source: GSBR as distributed by MLS GRID #23-2133 Report a problem | ||
| 11/15/2021 | Sold | $174,500+6.2%$122/sqft |
Source: GSBR as distributed by MLS GRID #214633 Report a problem | ||
| 10/6/2021 | Pending sale | $164,300$115/sqft |
Source: GSBR as distributed by MLS GRID #21-4633 Report a problem | ||
| 10/1/2021 | Listed for sale | $164,300-4.8%$115/sqft |
Source: GSBR as distributed by MLS GRID #21-4633 Report a problem | ||
| 5/12/2015 | Listing removed | $172,500$120/sqft |
Source: Coldwell Banker Town & Country Properties #14-5885 Report a problem | ||
| 12/11/2014 | Listed for sale | $172,500$120/sqft |
Source: Coldwell Banker Town & Country Properties #14-5885 Report a problem | ||
Public tax history
| Year | Property taxes | Tax assessment |
|---|---|---|
| 2025 | $1,833 +12.5% | $7,000 |
| 2024 | $1,629 +6.4% | $7,000 |
| 2023 | $1,531 +2.6% | $7,000 |
| 2022 | $1,492 | $7,000 |
| 2021 | $1,492 +9.3% | $7,000 |
| 2020 | $1,365 +1.8% | $7,000 |
| 2018 | $1,340 +69.1% | $7,000 |
| 2017 | $793 | $7,000 |
| 2016 | -- | $7,000 |
| 2015 | -- | $7,000 |
| 2014 | -- | $7,000 |
| 2013 | -- | $7,000 |
| 2012 | -- | $7,000 |
| 2011 | -- | $7,000 |
| 2010 | -- | $7,000 |
| 2009 | -- | $7,000 |
| 2008 | -- | $7,000 |
| 2007 | -- | $7,000 |
| 2006 | -- | $7,000 |
| 2005 | -- | $7,000 |
| 2004 | -- | $7,000 |
| 2003 | -- | $7,000 |
| 2002 | -- | $7,000 |
| 2000 | -- | $7,000 |
Find assessor info on the county website
Neighborhood: 18519
Nearby homes
- $163,600-- bd-- ba-- sqft832 Albert St, Dickson City, PA 18519Off Market
- $251,7003 bd2 ba1.3k sqft844 Albert St, Dickson City, PA 18519Off Market
- $163,600-- bd-- ba-- sqft837 Lincoln St, Dickson City, PA 18519Off Market
- $288,1004 bd2 ba1.3k sqft835 Lincoln St, Dickson City, PA 18519Off Market

- $170,200-- bd-- ba-- sqft843 Lincoln St, Dickson City, PA 18519Off Market
- $254,8003 bd1 ba1.5k sqft841 Albert St, Dickson City, PA 18519Off Market
- $7,5003 bd2 ba-- sqft837-839 Albert St, Dickson City, PA 18519Off Market
- $175,600-- bd-- ba-- sqft835 Albert St, Dickson City, PA 18519Off Market
Nearby schools
GreatSchools rating
- 5/10Mid Valley El CenterGrades: K-6Distance: 1.5 mi
- 5/10Mid Valley Secondary CenterGrades: 7-12Distance: 1.5 mi


Get pre-qualified for a loan
At Zillow Home Loans, we can pre-qualify you in as little as 5 minutes with no impact to your credit score.An equal housing lender. NMLS #10287.
Sell for more on Zillow
Get a Zillow Showcase℠ listing at no additional cost and you could sell for .
$318,400
2% more
+$6,368
With Zillow Showcase(estimated)
$324,768
- Pennsylvania
- Lackawanna County
- Dickson City
- 18519
- 836 Albert St
Nearby cities
Nearby zip codes
Other Dickson City Topics
