**Multiple offers received. Please submit your highest & best by 8pm Friday, August 29th.** Welcome to your dream home in Highland Station – and best of all, no HOA! This spacious 2-story property offers 2,060 sq. ft. of comfortable living with 4 bedrooms, 2.5 bathrooms, and thoughtful updates throughout. Step inside to find fresh paint and a smart layout with the primary suite conveniently located downstairs. The main level features two dining spaces—a formal dining room for gatherings and a sunny breakfast nook off the kitchen—plus a warm and inviting stone wood-burning fireplace. Upstairs, you’ll find 3 additional bedrooms, a full bath, and a large game room perfect for family fun or movie nights. But the true showstopper is the backyard oasis! Designed for entertaining, it includes a grilling area with exhaust fan, custom lighting, a granite bar with seating, stone wood-burning fireplace, putting green, and even a one-of-a-kind “outhouse” that's actually a refrigerator! For privacy and convenience, the backyard also features a motorized sliding gate with keypad entry. Relax in the sparkling pool, freshly updated with new plaster and tile in 2025. Additional upgrades include gutters all around with a leaf guard system (2025) and a durable Rust-oleum coating on the garage floor (2025) for a clean, polished finish. The location can’t be beat—just minutes from I-35, 820, and 287, plus convenient access to Alliance Town Center, grocery stores, restaurants, and shopping. Outdoor lovers will appreciate nearby Highland Station Park, featuring athletic courts, playgrounds, walking trails, picnic areas, and a dog park. Schools, the Saginaw Rec Center, and the fire station are also close by. This home combines updates, location, and lifestyle in one amazing package—come see it today!
Sold
Price Unknown
836 Atchison Dr, Saginaw, TX 76131
4beds
2,060sqft
Single Family Residence
Built in 1995
7,710 Square Feet Lot
$326,600 Zestimate®
$--/sqft
$2,667 Estimated rent
Home value
$326,600
$304,000 - $353,000
$2,667/mo
Zestimate® history
Owner options
List your home for rent
$2,667/mo
Rent Zestimate®
Find your next renter with Zillow Rental Manager. Plus, with online applications, you can quickly screen prospective tenants – for free.
$2,667/mo
Rent Zestimate®
Refinance and save
Refinancing to a lower rate could help reduce your monthly payments and save thousands over the life of the loan.
Explore your selling options
Work with a Zillow partner agent
Leverage their expertise and Zillow's premium Showcase listings to get your home seen by more buyers.
Get startedList with your own agent
Get your home in front of millions of buyers by listing it on Zillow.
Learn how to do itSell it yourself
Take full control of how buyers see your home on Zillow by listing For Sale by Owner (FSBO).
List your homeWhat's special
Sparkling poolStone wood-burning fireplaceFresh paintBackyard oasisFormal dining roomTwo dining spacesComfortable living
Zillow last checked:
Listing updated:
Listed by:
Tani James 0641678 817-874-6740,
Keller Williams Realty 817-329-8850
Bought with:
Amanda Pittman
The Property Shop
Source: NTREIS,MLS#: 20765894
Facts & features
Interior
Bedrooms & bathrooms
- Bedrooms: 4
- Bathrooms: 3
- Full bathrooms: 2
- 1/2 bathrooms: 1
Primary bedroom
- Features: Built-in Features, Ceiling Fan(s)
- Level: First
- Dimensions: 12 x 15
Bedroom
- Level: Second
- Dimensions: 11 x 12
Bedroom
- Level: Second
- Dimensions: 10 x 10
Bedroom
- Level: Second
- Dimensions: 10 x 11
Breakfast room nook
- Level: First
- Dimensions: 9 x 11
Dining room
- Level: First
- Dimensions: 10 x 13
Other
- Features: Garden Tub/Roman Tub, Separate Shower
- Level: First
- Dimensions: 8 x 12
Other
- Features: Built-in Features, Linen Closet
- Level: Second
- Dimensions: 7 x 8
Game room
- Features: Ceiling Fan(s)
- Level: Second
- Dimensions: 13 x 15
Half bath
- Level: First
- Dimensions: 3 x 6
Kitchen
- Features: Built-in Features, Eat-in Kitchen, Walk-In Pantry
- Level: First
- Dimensions: 14 x 14
Laundry
- Level: First
- Dimensions: 5 x 10
Living room
- Features: Ceiling Fan(s), Fireplace
- Level: First
- Dimensions: 16 x 16
Heating
- Central, Natural Gas
Cooling
- Central Air
Appliances
- Included: Dishwasher, Electric Oven, Electric Range, Disposal, Microwave, Refrigerator
- Laundry: Electric Dryer Hookup
Features
- Eat-in Kitchen, Open Floorplan, Pantry, Walk-In Closet(s)
- Has basement: No
- Number of fireplaces: 2
- Fireplace features: Wood Burning
Interior area
- Total interior livable area: 2,060 sqft
Property
Parking
- Total spaces: 2
- Parking features: Garage
- Attached garage spaces: 2
Features
- Levels: Two
- Stories: 2
- Pool features: Pool
Lot
- Size: 7,710 Square Feet
Details
- Parcel number: 06219330
Construction
Type & style
- Home type: SingleFamily
- Architectural style: Traditional,Detached
- Property subtype: Single Family Residence
Materials
- Brick
Condition
- Year built: 1995
Utilities & green energy
- Sewer: Public Sewer
- Water: Public
- Utilities for property: Cable Available, Sewer Available, Water Available
Community & HOA
Community
- Subdivision: Highland Stationsaginaw
HOA
- Has HOA: No
Location
- Region: Saginaw
Financial & listing details
- Tax assessed value: $331,721
- Annual tax amount: $8,363
- Date on market: 8/25/2025
- Cumulative days on market: 5 days
- Listing terms: Cash,Conventional,FHA,VA Loan
Price history
| Date | Event | Price |
|---|---|---|
| 10/3/2025 | Sold | -- |
Source: NTREIS #20765894 Report a problem | ||
| 9/7/2025 | Pending sale | $319,900$155/sqft |
Source: NTREIS #20765894 Report a problem | ||
| 8/30/2025 | Contingent | $319,900$155/sqft |
Source: NTREIS #20765894 Report a problem | ||
| 8/25/2025 | Listed for sale | $319,900+88.3%$155/sqft |
Source: NTREIS #20765894 Report a problem | ||
| 6/29/2015 | Sold | -- |
Source: Agent Provided Report a problem | ||
| 5/23/2015 | Pending sale | $169,900$82/sqft |
Source: Keller Williams - Fort Worth #13153019 Report a problem | ||
| 5/17/2015 | Listed for sale | $169,900+35.9%$82/sqft |
Source: KELLER WILLIAMS REALTY #13153019 Report a problem | ||
| 6/25/2011 | Listing removed | $125,000$61/sqft |
Source: Visual Tour #11416825 Report a problem | ||
| 2/24/2011 | Listed for sale | $125,000$61/sqft |
Source: Visual Tour #11416825 Report a problem | ||
| 7/2/2010 | Listing removed | $125,000$61/sqft |
Source: Century 21 Tim Gauntt Company #11416825 Report a problem | ||
| 6/10/2010 | Listed for sale | $125,000$61/sqft |
Source: Century 21 Tim Gauntt Company #11416825 Report a problem | ||
Public tax history
| Year | Property taxes | Tax assessment |
|---|---|---|
| 2025 | $5,444 -7.3% | $331,721 |
| 2024 | $5,873 -24% | $331,721 -3.5% |
| 2023 | $7,727 +20.4% | $343,842 +21.4% |
| 2022 | $6,420 +7.1% | $283,312 +12.3% |
| 2021 | $5,992 +6.6% | $252,178 +7.1% |
| 2020 | $5,619 +8.4% | $235,356 +3.8% |
| 2019 | $5,183 +9.1% | $226,761 +15% |
| 2018 | $4,752 +9.2% | $197,113 +8.7% |
| 2017 | $4,352 +9.3% | $181,384 +11.3% |
| 2016 | $3,980 +9.6% | $162,904 +20.8% |
| 2015 | $3,631 | $134,900 |
| 2014 | $3,631 | $134,900 +8.8% |
| 2013 | -- | $124,000 +5.4% |
| 2012 | -- | $117,700 -7.6% |
| 2011 | -- | $127,400 -0.2% |
| 2010 | -- | $127,600 -4.3% |
| 2009 | -- | $133,400 -1.7% |
| 2008 | -- | $135,700 +2.6% |
| 2007 | -- | $132,300 -0.5% |
| 2006 | -- | $133,000 |
| 2005 | -- | $133,000 -4.1% |
| 2004 | -- | $138,700 +2.5% |
| 2003 | -- | $135,300 +0.9% |
| 2002 | -- | $134,100 +5.3% |
| 2001 | -- | $127,400 +20.5% |
| 2000 | -- | $105,700 |
Find assessor info on the county website
Neighborhood: Highland Station
Nearby homes
- $295,9004 bd2 ba1.7k sqft840 Atchison Dr, Saginaw, TX 76131Off Market
- $271,0003 bd2 ba1.4k sqft832 Atchison Dr, Saginaw, TX 76131Off Market
- $318,7004 bd2 ba1.8k sqft925 Silver Streak Dr, Saginaw, TX 76131Off Market
- $330,7004 bd3 ba2k sqft923 Silver Streak Dr, Saginaw, TX 76131Off Market
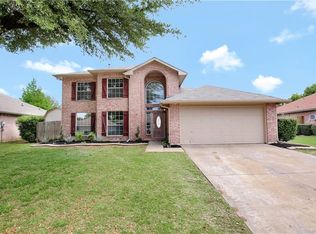
- $282,4004 bd2 ba1.7k sqft828 Atchison Dr, Saginaw, TX 76131Off Market
- $--3 bd2 ba1.4k sqft844 Atchison Dr, Saginaw, TX 76131Sold
- $267,7003 bd2 ba1.4k sqft927 Silver Streak Dr, Saginaw, TX 76131Off Market
- $292,6004 bd2 ba1.7k sqft841 Atchison Dr, Saginaw, TX 76131Off Market
Nearby schools
GreatSchools rating
- 3/10High Country Elementary SchoolGrades: PK-5Distance: 0.7 mi
- 5/10Highland Middle SchoolGrades: 6-8Distance: 0.7 mi
- 5/10Saginaw High SchoolGrades: 9-12Distance: 0.4 mi
Schools provided by the listing agent
- Elementary: Highctry
- Middle: Highland
- High: Saginaw
- District: Eagle MT-Saginaw ISD
Source: NTREIS. This data may not be complete. We recommend contacting the local school district to confirm school assignments for this home.
Get a cash offer in 3 minutes
Find out how much your home could sell for in as little as 3 minutes with a no-obligation cash offer.
Estimated market value
$326,600
Get a cash offer in 3 minutes
Find out how much your home could sell for in as little as 3 minutes with a no-obligation cash offer.
Estimated market value
$326,600
- Texas
- Tarrant County
- Saginaw
- 76131
- Highland Station
- 836 Atchison Dr
Nearby cities
Nearby neighborhoods
Nearby zip codes
Other Saginaw Topics
