BEAUTIFUL SETTING FOR THIS CLASSIC UPGRADED HOME IN SAINT ANDREWS WOODS Charming brick driveway curved stone walk to covered front door.Dramatic open foyer cherry and white woodwork staircase and wainscoating.Living room/office with built in shelfing and storage. Large dining room, cherry floors opens to family room, has brick fireplace with wood stove insert, bay window,beautiful view of wood back yard.Upgraded kitchen quartz counter tops, stainless appliances,pantry. Breakfast area sliding doors to large deck and back yard. Powder room and laundry/utitlty room complete the first floor. Second floor master bedroom has cathedral ceilings 2 walk in closets and a fabulous master bath. Free standing tub, double vanity, luxurious shower. Two addditional bedrooms with custom walkin closets wood floors and guest bath featuring heated floors, custom marble and more. Full basement has lighting and and vynal flooring. 2 car garage has electric vehicle 240 outlet. Additional electronic devices in the home. There is a sprinkler system was never used. Beautifully landscaped and great view of sunsets year round. Most of the furnishings in the home are for sale. Multiple offers highest and best by 2/10/29 12:00 PM
Closed
Zillow last checked:
Listing updated:
Bought with:
Bret Derrickson, ABR,CRS,GRI,SFR
Urban Aire Realty
Source: MRED as distributed by MLS GRID,MLS#: 12553658
Price history
| Date | Event | Price |
|---|---|---|
| 5/8/2026 | Sold | $575,000+10.8%$229/sqft |
Source:  MRED as distributed by MLS GRID #12553658 Report a problem MRED as distributed by MLS GRID #12553658 Report a problem | ||
| 2/14/2026 | Contingent | $519,000$206/sqft |
Source: MRED as distributed by MLS GRID #12553658 Report a problem | ||
| 2/5/2026 | Listed for sale | $519,000$206/sqft |
Source: MRED as distributed by MLS GRID #12553658 Report a problem | ||
| 1/29/2026 | Listing removed | $519,000$206/sqft |
Source: MRED as distributed by MLS GRID #12553658 Report a problem | ||
| 1/27/2026 | Listed for sale | $519,000+15.1%$206/sqft |
Source: MRED as distributed by MLS GRID #12553658 Report a problem | ||
| 8/9/2021 | Sold | $451,000+0.2%$179/sqft |
Source: MRED as distributed by MLS GRID #11133756 Report a problem | ||
| 6/29/2021 | Contingent | $449,918$179/sqft |
Source: MRED as distributed by MLS GRID #11133756 Report a problem | ||
| 6/24/2021 | Price change | $449,918-3.2%$179/sqft |
Source: MRED as distributed by MLS GRID #11133756 Report a problem | ||
| 6/20/2021 | Listed for sale | $465,000+24%$185/sqft |
Source: Owner Report a problem | ||
| 3/14/2019 | Sold | $375,000-2.6%$149/sqft |
Source: Public Record Report a problem | ||
| 1/29/2019 | Pending sale | $385,000$153/sqft |
Source: Property Up Inc. #10162458 Report a problem | ||
| 12/27/2018 | Listed for sale | $385,000$153/sqft |
Source: Property Up Inc. #10062902 Report a problem | ||
| 10/16/2018 | Pending sale | $385,000$153/sqft |
Source: Property Up Inc. #10062902 Report a problem | ||
| 10/11/2018 | Price change | $385,000-3.8%$153/sqft |
Source: Property Up Inc. #10062902 Report a problem | ||
| 8/25/2018 | Listed for sale | $400,000+12.7%$159/sqft |
Source: Property Up Inc. #10062902 Report a problem | ||
| 12/10/2004 | Sold | $355,000$141/sqft |
Source: Public Record Report a problem | ||
Nearby homes
- $463,3004 bd3 ba2.5k sqft832 Bonnie Brae Ln, Bolingbrook, IL 60440Off Market
- $486,3004 bd3 ba2.4k sqft844 Bonnie Brae Ln, Bolingbrook, IL 60440Off Market
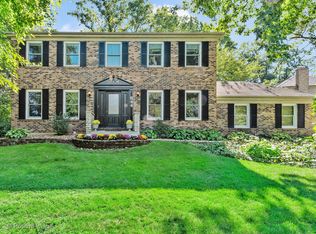
- $441,3004 bd2 ba2.4k sqft851 Aberdeen Ct, Bolingbrook, IL 60440Off Market
- $639,8004 bd4 ba3.1k sqft828 Bonnie Brae Ln, Bolingbrook, IL 60440Off Market


Get pre-qualified for a loan
At Zillow Home Loans, we can pre-qualify you in as little as 5 minutes with no impact to your credit score.An equal housing lender. NMLS #10287.
